Sv Developments
A1 Tower
Down Town · The New CapitalStarting from2.3M EGP
Delivery2029
Available unit area20-54 sqm
Installments3 – 8 years
Payment plans
Ways to pay
Choose a plan and tap Calculate. We will ask for your unit, then show its exact estimate.
Units
Available units
Filter by unit type, then open a unit for its plan, gallery, specs, and availability.
 Retail — TypicalFrom developer
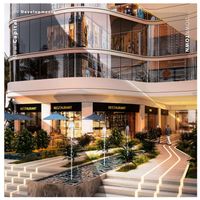
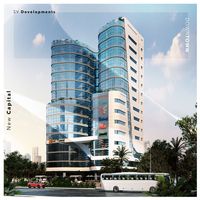
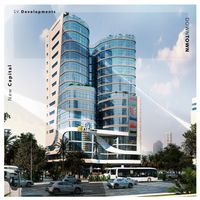
Retail — Typicalcore and shell
2029 Area20 sqm
Starting from5M EGP
View unit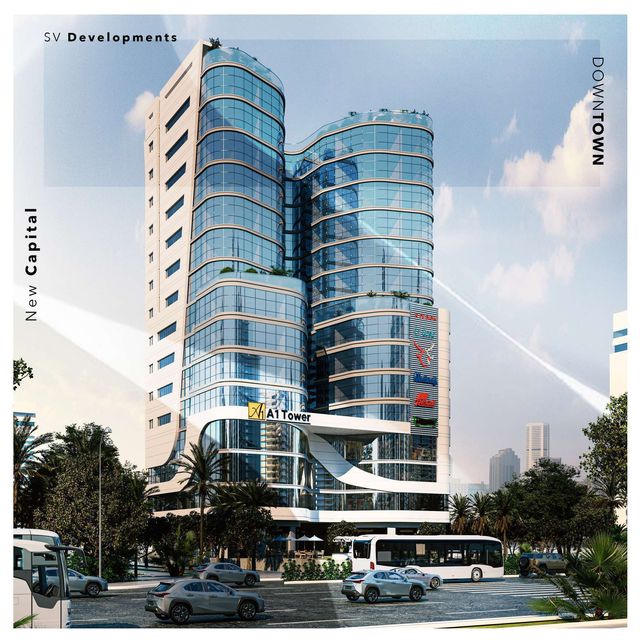 OfficeFrom developer
Officefully finished
2029 Area23 sqm
Starting from2.3M EGP
View unitClinicFrom developerClinicfully finished
2029 Area42 sqm
Starting from4.5M EGP
View unit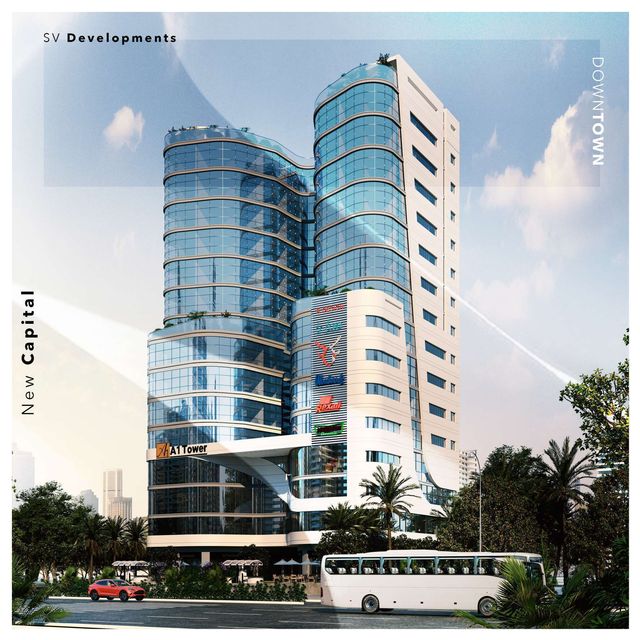 PharmacyFrom developer
Pharmacycore and shell
2029 Area54 sqm
Starting from24.3M EGP
View unit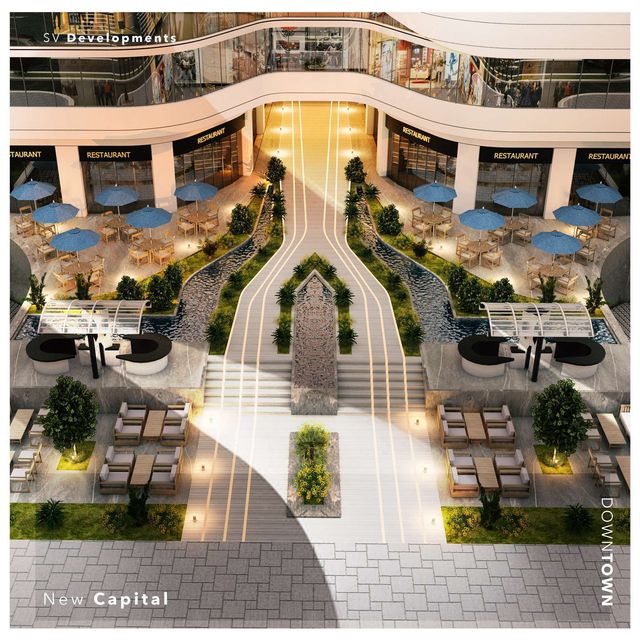 Retail — TypicalFrom developer
Retail — Typicalcore and shell
2029 Area23 sqm
Starting from6.5M EGP
View unitOfficeFrom developerOfficefully finished
2029 Area25 sqm
Starting from2.6M EGP
View unitAmenities
What's inside the community
Shared across every unit in the project.
- Commercial Area
- Cafes Restaurants
- Kids Area
- Clubhouse
- Swimming Pools
- Parking
Loading section

Overview
About A1 Tower
What the developer says about the community.
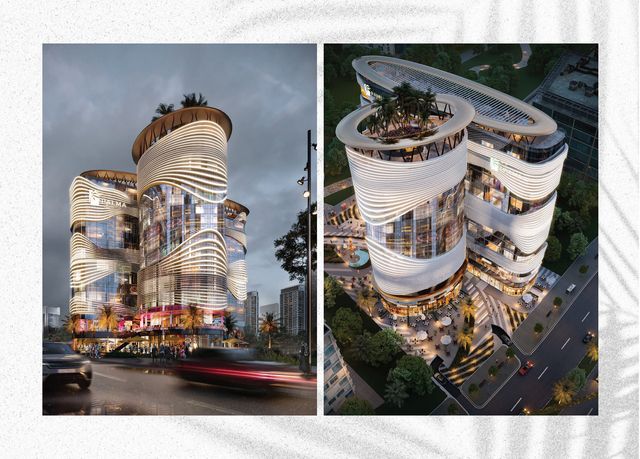
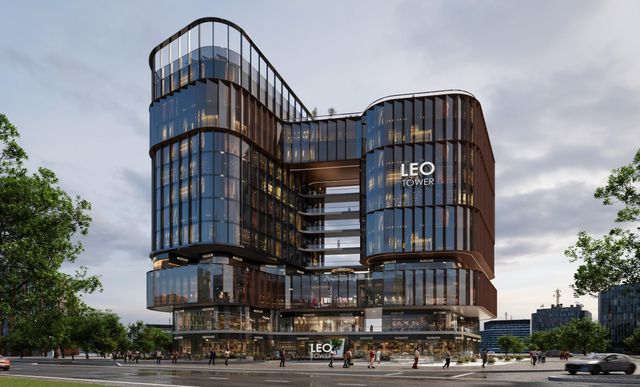
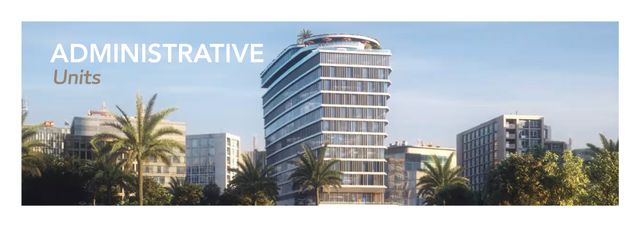
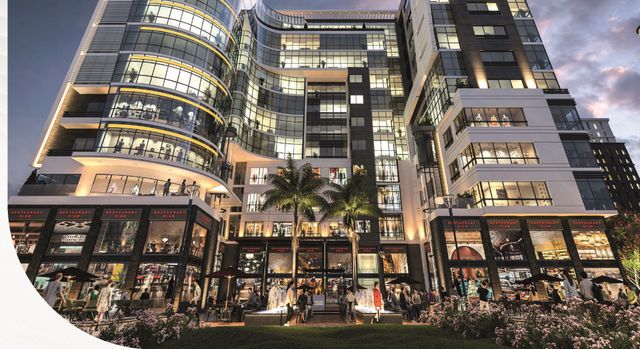
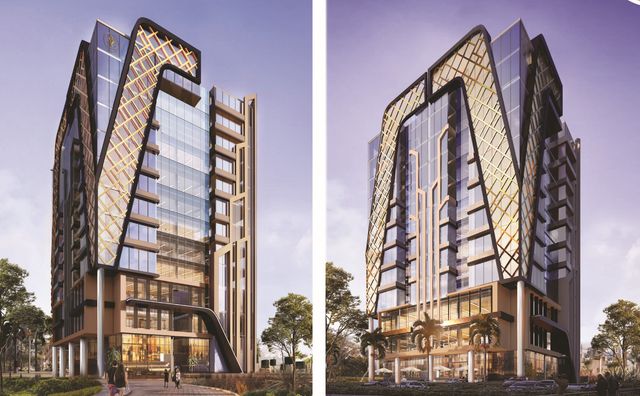
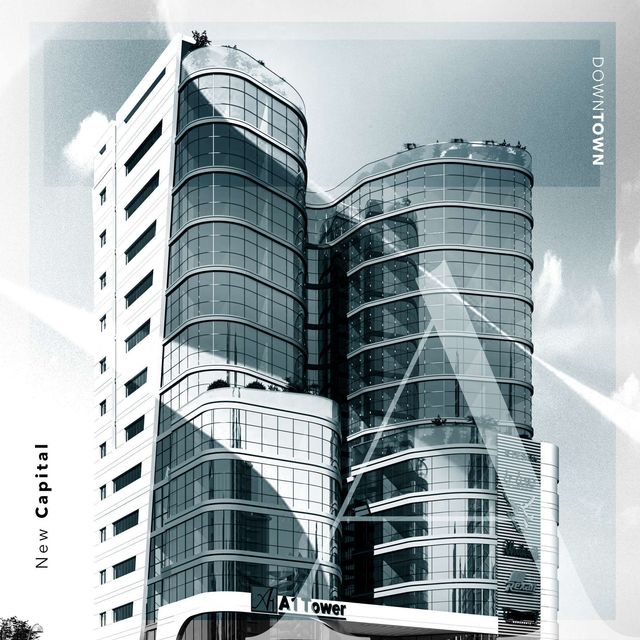
A1 Tower is a mixed-use tower in Downtown, New Administrative Capital. It offers commercial, administrative, and medical units, and is also marketed with hotel apartments by the developer. The tower spans 14 floors with parking basements, and includes features such as a sky roof, a swimming pool, and a clubhouse. Unit zoning is positioned as follows: retail from the ground floor to the 3rd floor, medical units on the 4th and 5th floors, and offices from the 6th to the 14th floor, with starting areas of 16 sqm for commercial units and 20 sqm for medical and administrative units. The project is located at the heart of Downtown on a 90-meter-wide main street within a commercial zone, and is promoted for direct views and proximity to key landmarks such as Masjid Misr, the monorail station, the Green River, Al Massa Hotel, as well as ministries and banks.
Highlights
What sets A1 Tower apart
The points the developer leads with for this project.
- A mixed-use tower offering commercial, administrative, and medical units, and also marketed with hotel apartments per the developer.
- A Downtown New Capital location on a 90-meter-wide main street within a commercial zone.
- Developer-promoted direct views and proximity to landmarks such as Masjid Misr, the monorail station, the Green River, and Souk El-Dahab, in addition to Al Massa Hotel, ministries, and banks.
- A 14-floor configuration with parking basements and a roof, plus a swimming pool and a clubhouse.
- Clear functional zoning: retail from ground to 3rd floor, medical on 4th and 5th, and offices from 6th to 14th.
- Starting areas of 16 sqm for commercial units and 20 sqm for medical and administrative units.
- On-site facilities mentioned such as a food court and a kids’ area, alongside leisure elements like a cinema and screening features.
Gallery
Project media
Developer
Sv Developments
Who is building this community, and where it sits in the market.

- DeveloperSv Developments
- Market areaDown Town
- Project typeCommercial
- Project delivery2029
- Unit models16
Loading section