Scope
Aisle 90 Mall
Sector 4 · New CairoStarting from5M EGP
TypeMixed use
Available unit area38.5-277 sqm
Installments5 – 7 years
Payment plans
Ways to pay
Choose a plan and tap Calculate. We will ask for your unit, then show its exact estimate.
Units
Available units
Filter by unit type, then open a unit for its plan, gallery, specs, and availability.
 ClinicFrom developer
Clinicnot specified
On request Area38.5 sqm
Starting from5M EGP
View unit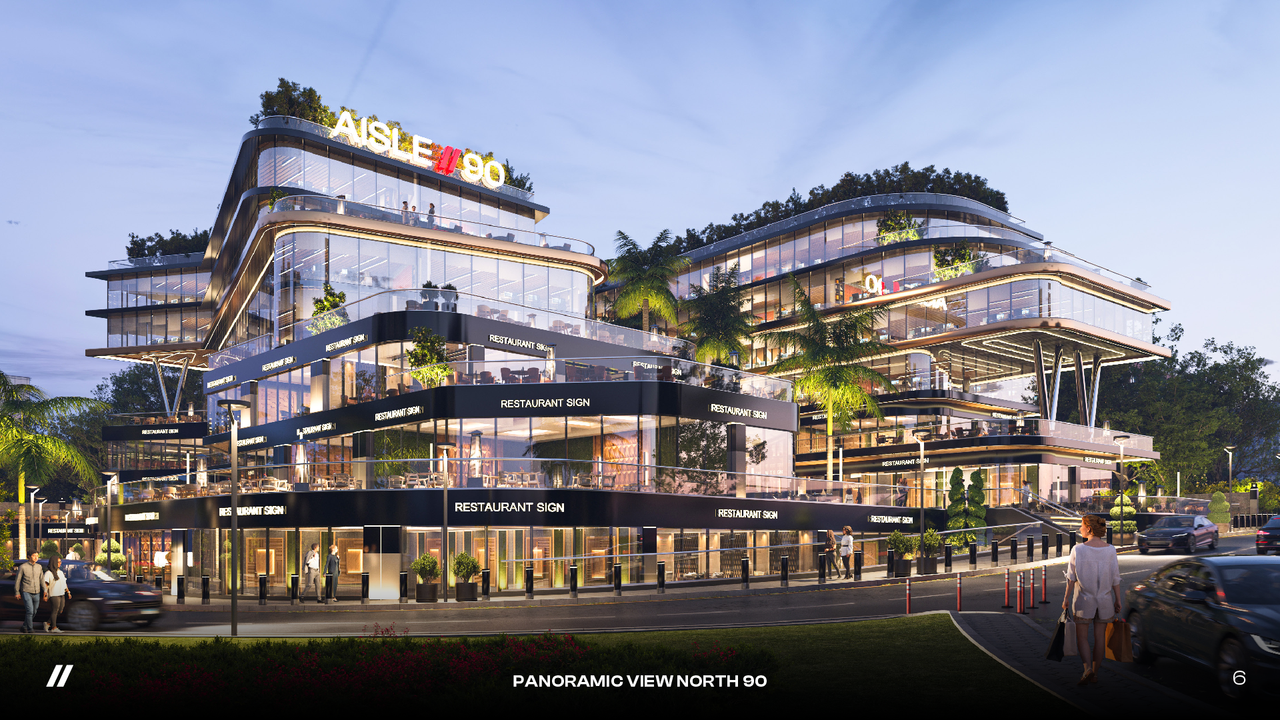 Retail — TypicalFrom developer
Retail — Typicalnot specified
On request Area41.5 sqm
Starting from8.6M EGP
View unitClinicFrom developerClinicnot specified
On request Area42 sqm
Starting from5.7M EGP
View unitRetail — TypicalFrom developerRetail — Typicalnot specified
On request Area42 sqm
Starting from9.3M EGP
View unit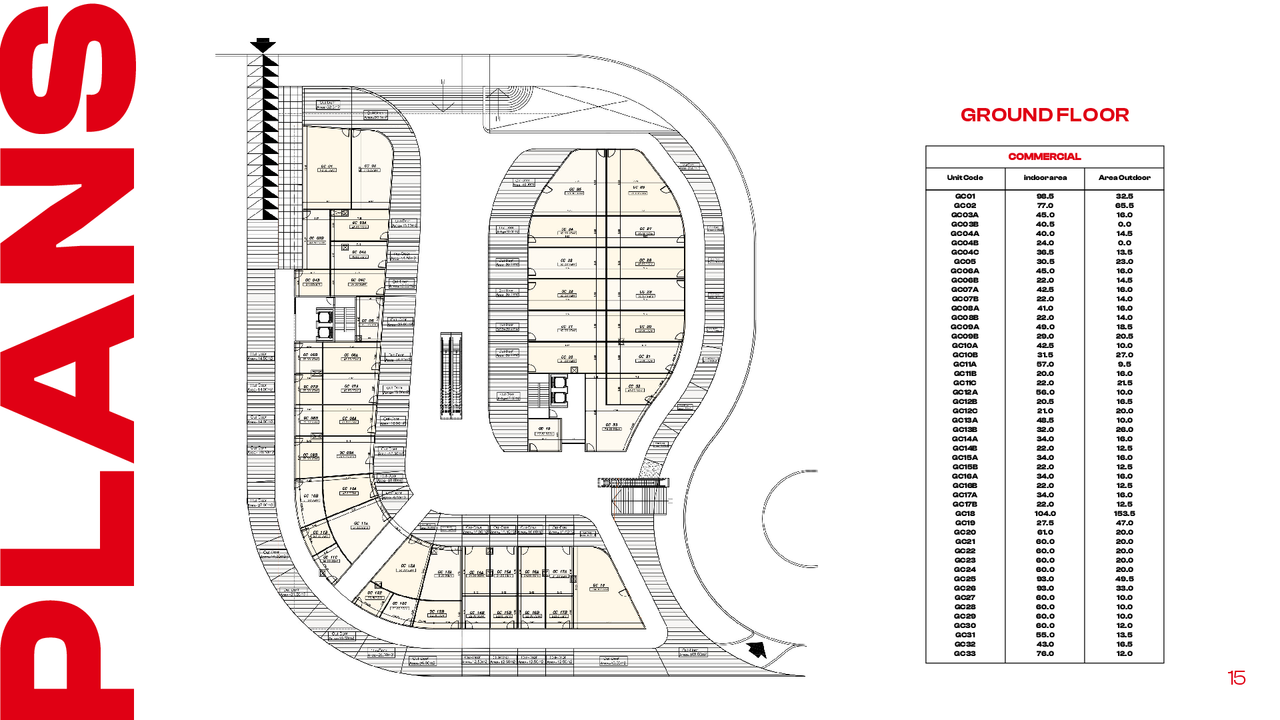 Retail — GroundFrom developer
Retail — Groundnot specified
On request Area44.5 sqm
Starting from13.5M EGP
View unitClinicFrom developerClinicnot specified
On request Area45 sqm
Starting from6.1M EGP
View unitAmenities
What's inside the community
Shared across every unit in the project.
- Cctv
- Commercial Area
- Parking
Loading section

Overview
About Aisle 90 Mall
What the developer says about the community.
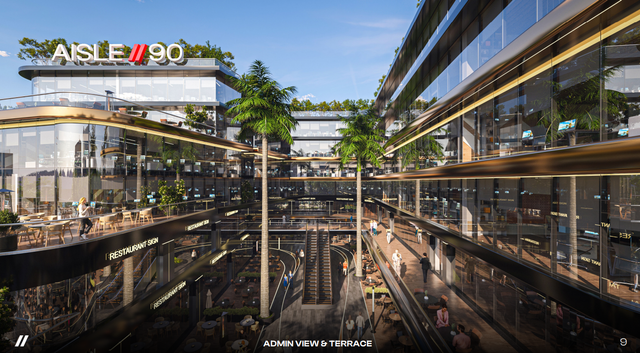
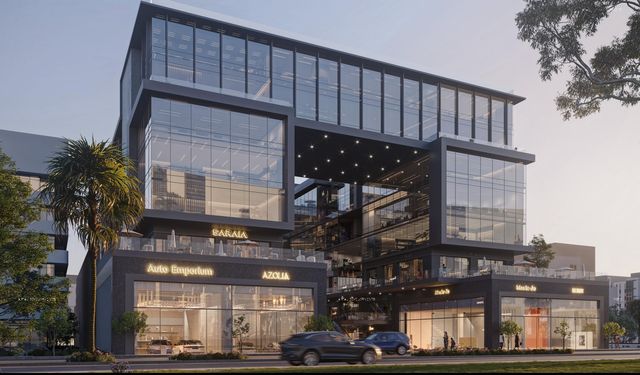
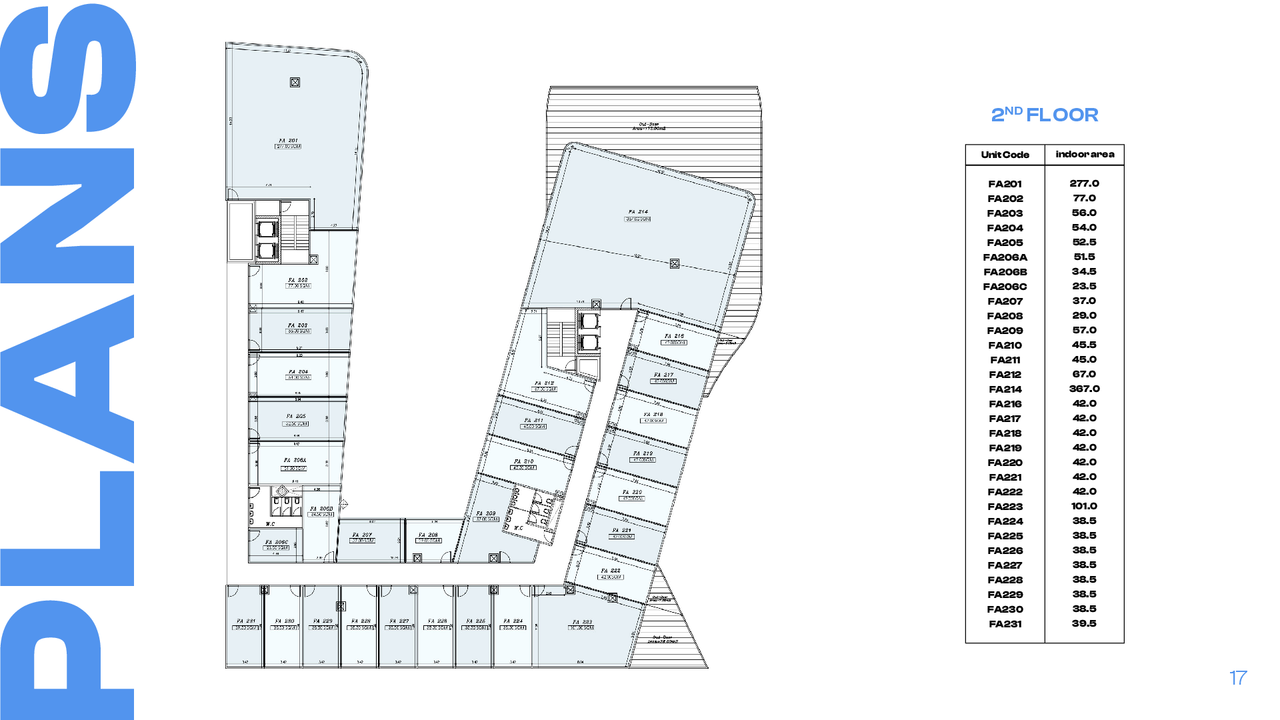
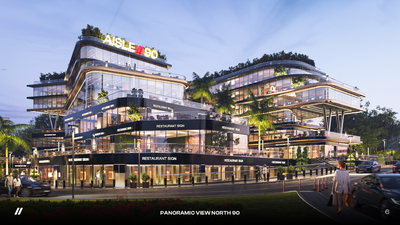
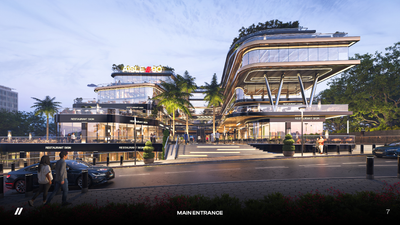
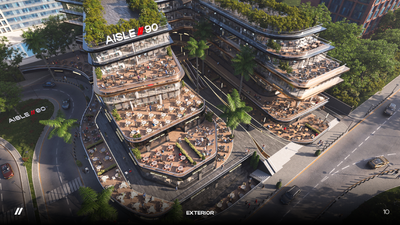
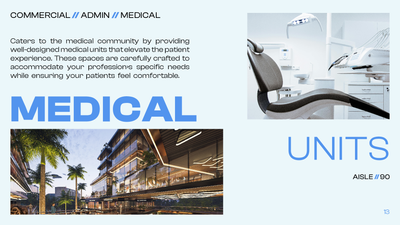
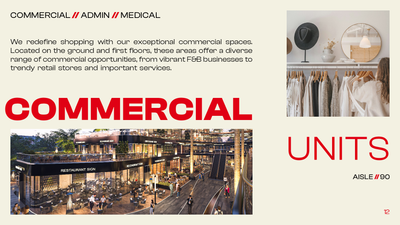
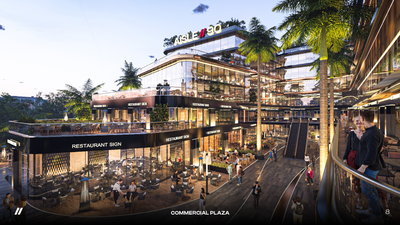
Aisle 90 is a mixed-use commercial, administrative, and medical development in New Cairo by Scope Developments, designed as a direct connection between North 90th Street and South 90th Street. The project is close to the American University in Cairo, Future University, and the monorail station, with easy access to nearby destinations such as Americana Plaza, Point 90, Maxim Mall, and Porto New Cairo. It offers commercial units on the ground and first floors, medical units on the second floor, and administrative offices on upper floors, supported by operational features including security and surveillance, on-site parking/garage, high-speed internet, smart systems, separate entrances for each sector, business support spaces like meeting rooms, and dedicated patient waiting areas for the medical component.
Highlights
What sets Aisle 90 Mall apart
The points the developer leads with for this project.
- Strategically located connecting North and South 90 Street, one of the busiest commercial corridors in New Cairo, ensuring continuous traffic and visibility.
- Surrounded by universities, commercial hubs, and dense residential communities, ensuring constant demand and high customer flow
- Offers commercial, administrative, and medical units in one integrated project — maximizing investment diversification.
- Designed as a “bridge” between key destinations, symbolizing connection, accessibility, and growth opportunities.
- Open commercial plaza with terraces, walkable spaces, and dynamic layouts enhancing customer experience and business visibility
- Fully finished administrative and medical units — reducing setup time and operational costs for investors.
- Smart parking system, motion sensors, 24/7 CCTV security, and integrated management systems
- Valet service, disabled-friendly access, elevators, escalators, and well-designed circulation for seamless movement.
Gallery
Project media
Developer
Scope
Who is building this community, and where it sits in the market.


- DeveloperScope
- Market areaSector 4
- Project typeMixed use
- Unit models48
Loading section