Hamat
Blick Mall
The New Capital · The New CapitalStarting from1.5M EGP
Delivery2029
Available unit area10-48 sqm
Installments8 – 9 years
Payment plans
Ways to pay
Choose a plan and tap Calculate. We will ask for your unit, then show its exact estimate.
Units
Available units
Filter by unit type, then open a unit for its plan, gallery, specs, and availability.
Office · 10 sqm
OfficeFrom developerOfficecore and shell
2029 Area10 sqm
Starting from1.5M EGP
View unitOffice · 37 sqm
OfficeFrom developerOfficecore and shell
2029 Area37 sqm
Starting from5.4M EGP
View unitOffice · 42 sqm
OfficeFrom developerOfficecore and shell
2029 Area42 sqm
Starting from5.5M EGP
View unitOffice · 42 sqm
OfficeFrom developerOfficecore and shell
2029 Area42 sqm
Starting from6.1M EGP
View unitOffice · 42 sqm
OfficeFrom developerOfficecore and shell
2029 Area42 sqm
Starting from6.1M EGP
View unitOffice · 46 sqm
OfficeFrom developerOfficecore and shell
2029 Area46 sqm
Starting from6.2M EGP
View unitLoading section

Overview
About Blick Mall
What the developer says about the community.
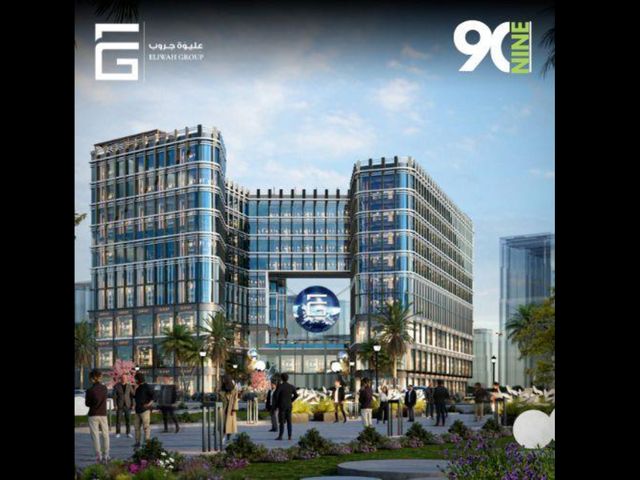
Blick Mall is a modern administrative and commercial project located in the MU23 district of the New Administrative Capital, directly facing R3. The project covers 3,900 sqm with a 40% building footprint and a 2,400 sqm plaza. It comprises a ground floor, nine upper floors, and two basement levels. Administrative offices occupy floors one through nine. Designed by Archrete, the development features contemporary architecture, a distinctive curved glass facade, and two elevators. The project offers investment opportunities with mandatory leasing arrangements and delivery within three years.
Highlights
What sets Blick Mall apart
The points the developer leads with for this project.
- Prime first-row location directly facing R3
- Located in MU23, New Administrative Capital
- Opposite TotalEnergies R3 gas station
- Land area of 3,900 sqm
- Large plaza covering 2,400 sqm
- Ground floor plus nine upper floors
- Two basement levels
- Administrative offices from the first to ninth floor
Developer
Hamat
Who is building this community, and where it sits in the market.
Hamat

- DeveloperHamat
- Market areaThe New Capital
- Project typeCommercial
- Project delivery2029
- Unit models9
Loading section