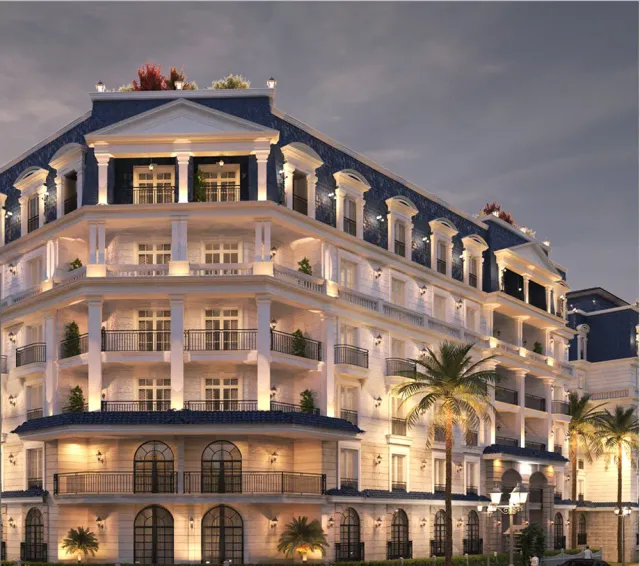
Il Cazar
Creek District
North Al Rehab · New CairoStarting from13.5M EGP
Delivery2029-2030
Available unit area82 sqm
Installments8 years
Payment plans
Ways to pay
Choose a plan and tap Calculate. We will ask for your unit, then show its exact estimate.
Units
Available units
Filter by unit type, then open a unit for its plan, gallery, specs, and availability.
Amenities
What's inside the community
Shared across every unit in the project.
- Security 24 7
- Cctv
- Commercial Area
- Pharmacy
- Cafes Restaurants
- Kids Area
- Gym
- Parking
Loading section

Overview
About Creek District
What the developer says about the community.
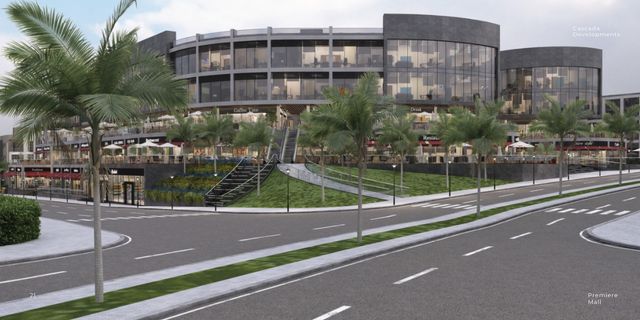
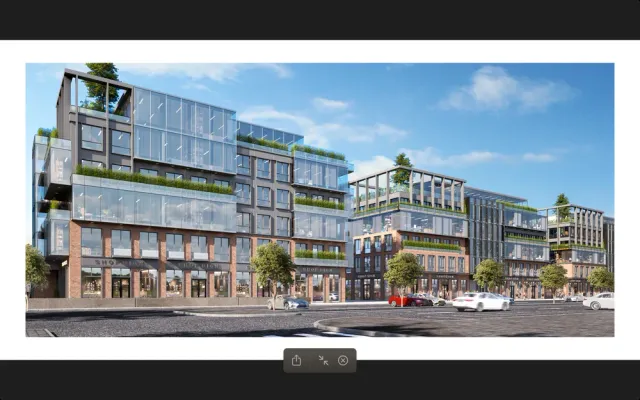
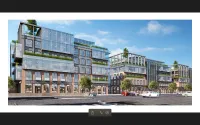
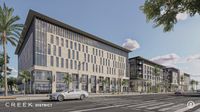
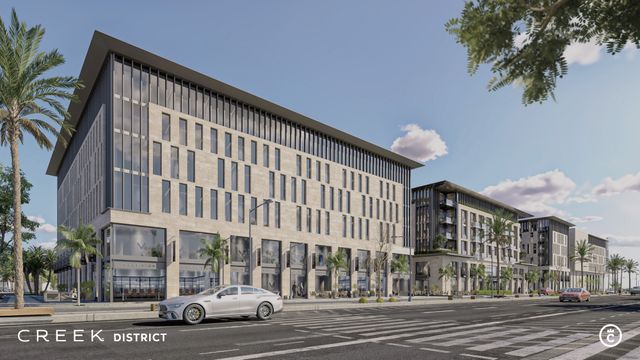
Creek District is a mixed-use commercial strip developed by IL Cazar in the heart of New Cairo, positioned at the meeting point of Suez Road and New Suez Road. The destination is designed to combine retail and services with restaurants and cafes, alongside private offices and a medical park, aiming to serve families through a variety of experiences on-site. Official sources highlight strong connectivity: around 4 minutes to Ring Road, about 6 minutes to Cairo International Airport, about 10 minutes to CFC Mall, about 10 minutes to the Monorail station, and about 15 minutes to the New Capital. The project includes commercial spaces starting from roughly 70 sqm, administrative offices starting from roughly 70 sqm, and medical units starting from roughly 55 sqm, supported by operational infrastructure such as surface and underground parking, security and CCTV, and tech systems including high-speed fiber optics and smart automation.
Highlights
What sets Creek District apart
The points the developer leads with for this project.
- Strategically located in the heart of New Cairo at the meeting point of Suez Road and New Suez Road, with quick access to Ring Road, the airport, CFC, the Monorail station, and the New Capital
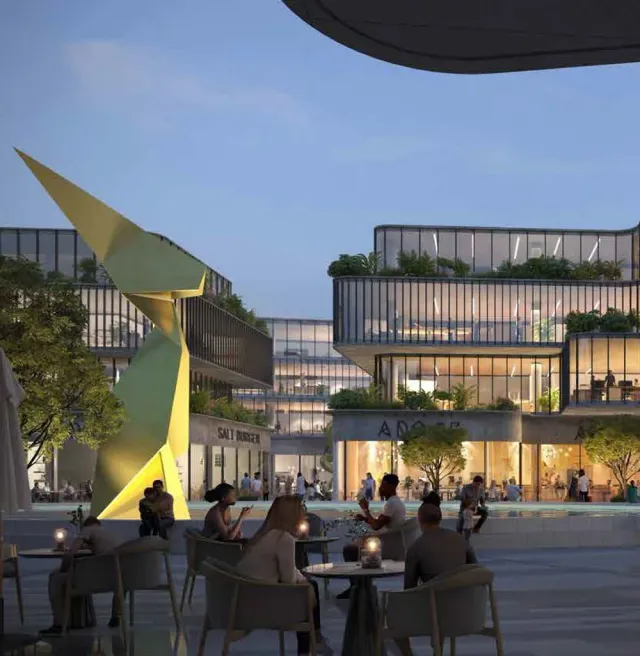
- A mixed-use commercial destination/strip designed to offer varied experiences for families, combining retail/services with cafes and restaurants
- Clear program mix: commercial strip + private offices + a medical park, with the concept describing skyline/district views (per the official description)
- Flexible unit sizing: administrative offices from ~70 sqm, commercial spaces from ~70 sqm with up to 6 m ceiling height, and medical units from ~55 sqm
- Advanced operational/tech backbone including smart systems, high-speed fiber optics, and data center/cloud provisions as stated in the brochure
- Operational safety focus with automatic main gates, CCTV, and on-site security
- Large-scale surface and underground parking capacity (about 3,000 spots mentioned) to support daily traffic
Gallery
Project media
Developer
Il Cazar
Who is building this community, and where it sits in the market.


- DeveloperIl Cazar
- Market areaNorth Al Rehab
- Project typeCommercial
- Project delivery2029-2030
- Unit models2
Loading section