Deals Investment Group (DIG)
Defaf
R8 · The New CapitalStarting from2M EGP
Delivery2030
Available unit area50-255 sqm
Installments10 – 12 years
Payment plans
Ways to pay
Choose a plan and tap Calculate. We will ask for your unit, then show its exact estimate.
Units
Available units
Filter by unit type, then open a unit for its plan, gallery, specs, and availability.
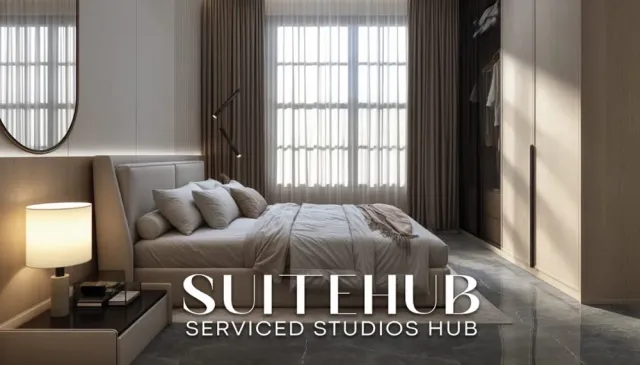
 StudioFrom developer
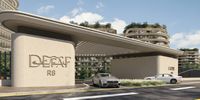
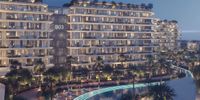
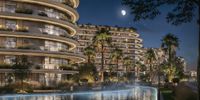
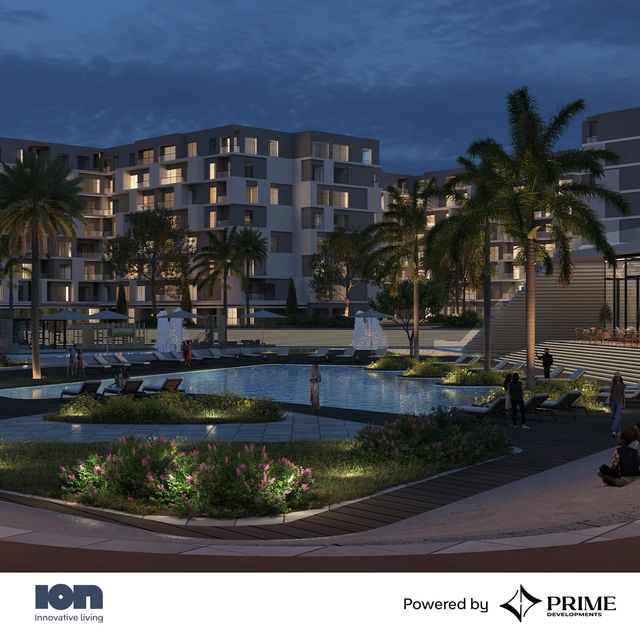
Studiocore and shell
2030 Area50 sqm
Starting from2M EGP
View unitStudioFrom developerStudiocore and shell
2030 Area50 sqm
Starting from2M EGP
View unit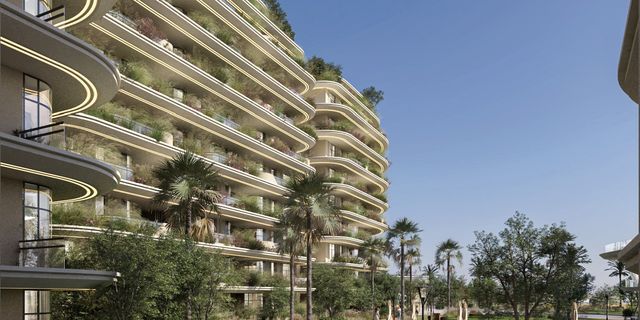 StudioFrom developer
Studiocore and shell
2030 Area55 sqm
Starting from2.2M EGP
View unit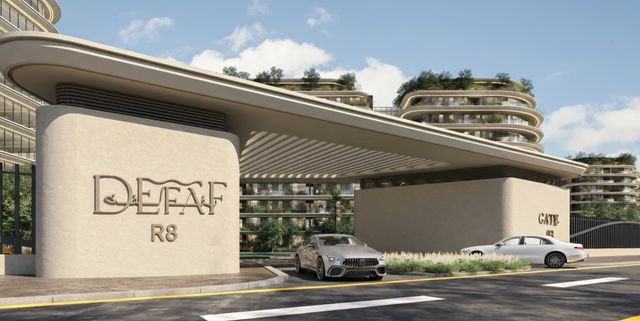 Apartment — TypicalFrom developer
Apartment — Typicalcore and shell
2030 Area60 sqm
Beds1
Starting from2.5M EGP
View unit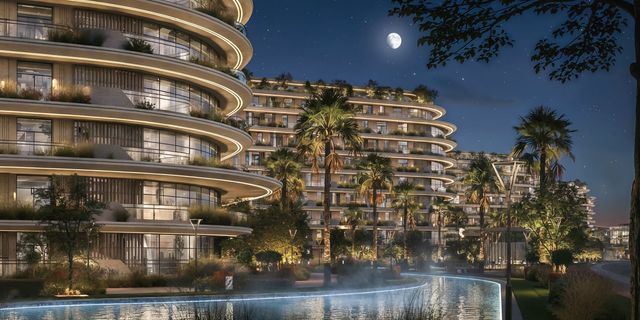 StudioFrom developer
Studiocore and shell
2030 Area60 sqm
Starting from2.2M EGP
View unitApartment — TypicalFrom developerApartment — Typicalcore and shell
2030 Area60 sqm
Beds1
Starting from2.5M EGP
View unitAmenities
What's inside the community
Shared across every unit in the project.
- Gated Community
- Commercial Area
- Cafes Restaurants
- Green Areas
- Walking Tracks
- Water Features
- Kids Area
- Clubhouse
- Swimming Pools
- Gym
- Parking
- Barbecue Area
- Bicycles Lanes
- Spa
- Sports Clubs
Loading section

Overview
About Defaf
What the developer says about the community.
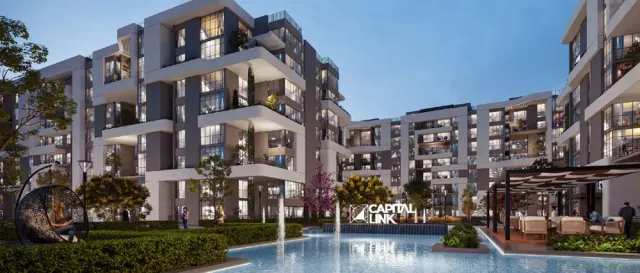
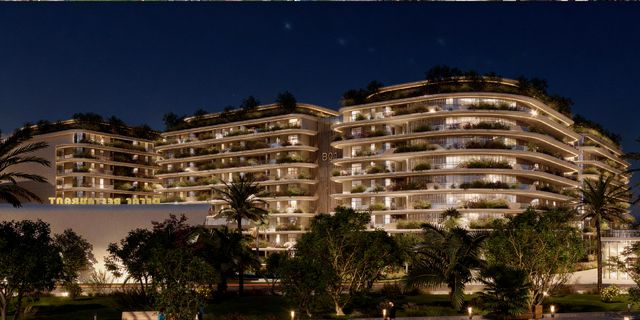
Defaf R8 is a residential & hospitality development with a contemporary, flowing architectural style—curved façades, generous balconies, and abundant greenery integrated across terraces and rooftops. The masterplan is organized into distinct zones: a hospitality cluster (HS), multiple residential buildings (RS), and a dedicated villa zone (V) anchored by a clubhouse—connected by a signature meandering lagoon/water feature that creates continuous views and a lifestyle promenade. On-site facilities highlighted in the brochure include a waterfront restaurant, a panoramic gym, a lounge, and a kindergarten/kids area adjacent to swimming pools. The brochure also shows a wide unit mix from studios up to 3-bedroom apartments with multiple area options. Defaf Brochure
Highlights
What sets Defaf apart
The points the developer leads with for this project.
- A clearly planned master layout combining Hospitality (HS), Residential buildings (RS), and a Villa zone (V) within one development
- A signature meandering lagoon/water feature as the core design element creating continuous premium views
- Extensive greenery and landscaping with planting integrated into terraces, balconies, and rooftop edges
- Walkable internal promenade and paths running alongside the lagoon and green zones for everyday strolls
- On-site restaurant with direct waterfront views
- On-site gym with wide panoramic views over greenery and water
- A dedicated lounge space overlooking the water as part of the lifestyle facilities
- A kindergarten/kids-focused facility inside the project, catering to families
Gallery
Project media
Developer
Deals Investment Group (DIG)
Who is building this community, and where it sits in the market.


- DeveloperDeals Investment Group (DIG)
- Market areaR8
- Project typeMixed use
- Project delivery2030
- Unit models46
Loading section