La Vista
El Patio Oro
Beit El Watan · New CairoStarting from9.8M EGP
Delivery2026-2030
Available unit area56-220 sqm
Installments4 – 8 years
Payment plans
Ways to pay
Choose a plan and tap Calculate. We will ask for your unit, then show its exact estimate.
Units
Available units
Filter by unit type, then open a unit for its plan, gallery, specs, and availability.
 OfficeFrom developer
Officecore and shell
2029 Area56 sqm
Starting from9.8M EGP
View unit Retail — TypicalFrom developer
Retail — Typicalcore and shell
2029 Area65 sqm
Starting from21.5M EGP
View unit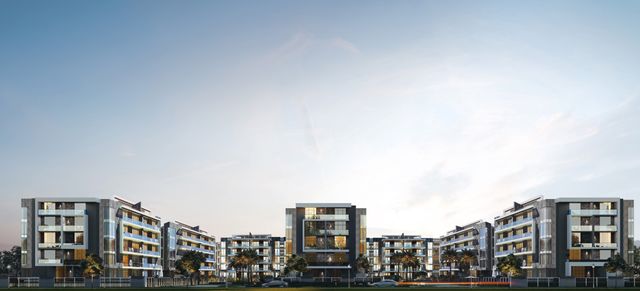 Apartment — TypicalFrom developer
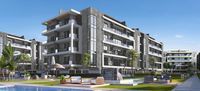
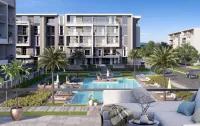
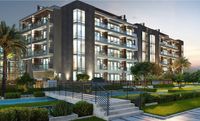
Apartment — Typicalsemi finished
2030 Area164 sqm
Beds3
Starting from15.5M EGP
View unit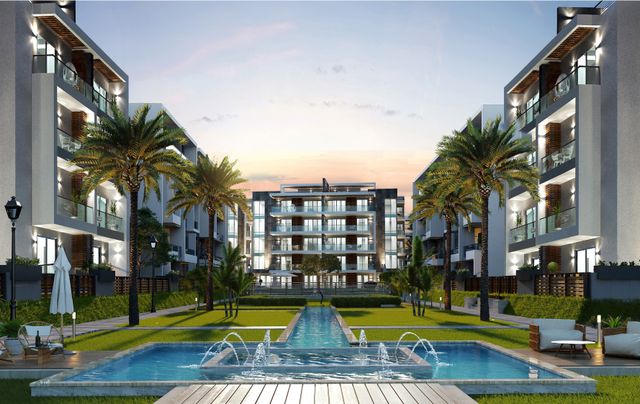 Apartment — GroundFrom developer
Apartment — Groundfully finished
2027 Area164 sqm
Beds3
Starting from18M EGP
View unitApartment — GroundFrom developerApartment — Groundsemi finished
2030 Area164 sqm
Beds3
Starting from18.9M EGP
View unitApartment — GroundFrom developerApartment — Groundsemi finished
On request Area166 sqm
Beds3
Starting from18.2M EGP
View unitAmenities
What's inside the community
Shared across every unit in the project.
- Commercial Area
- Swimming Pools
- Gym
- Parking
Loading section

Overview
About El Patio Oro
What the developer says about the community.
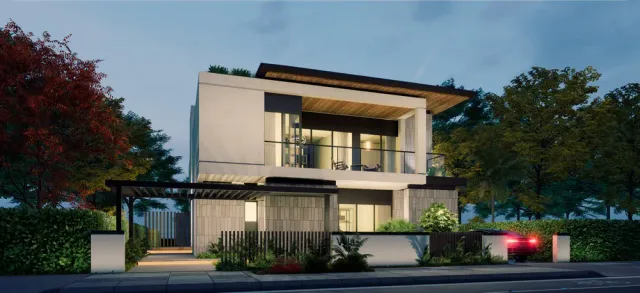
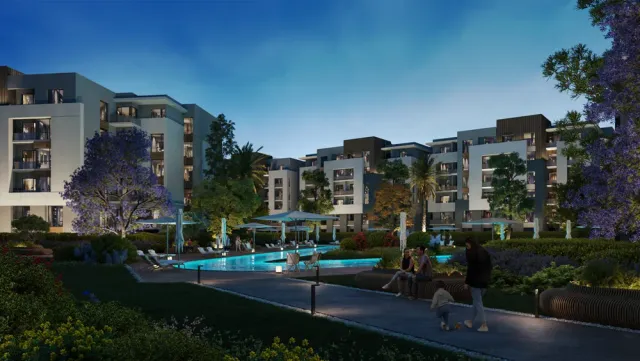
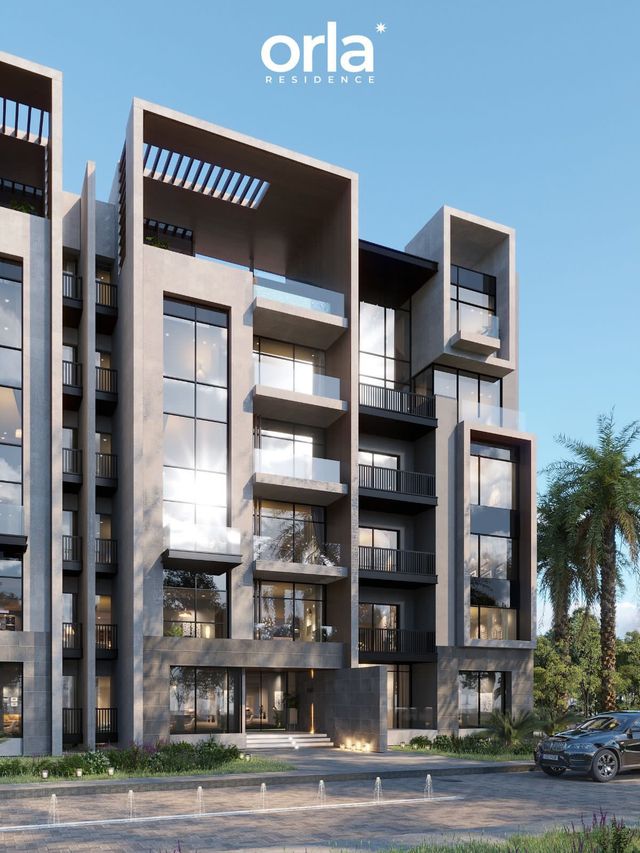
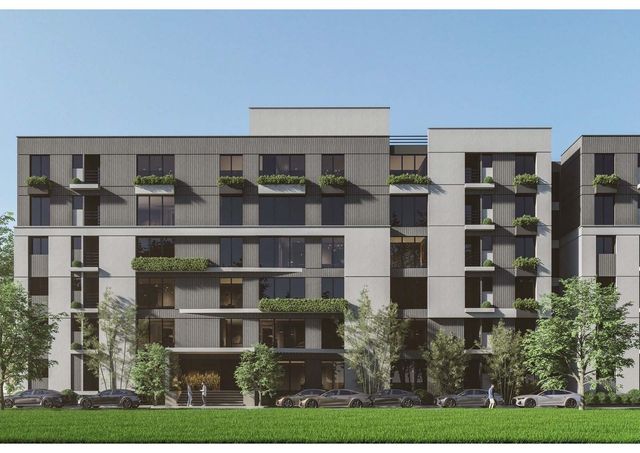
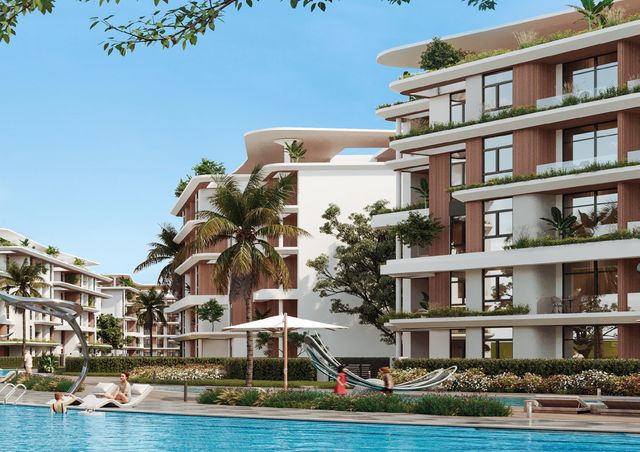
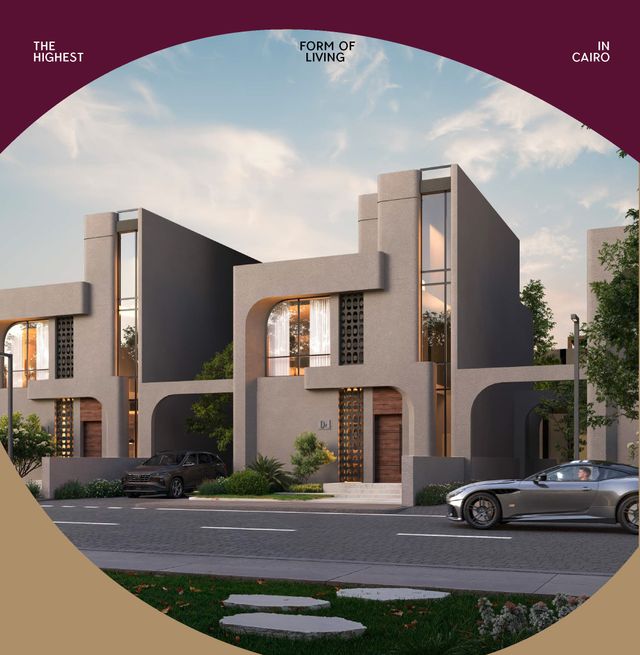
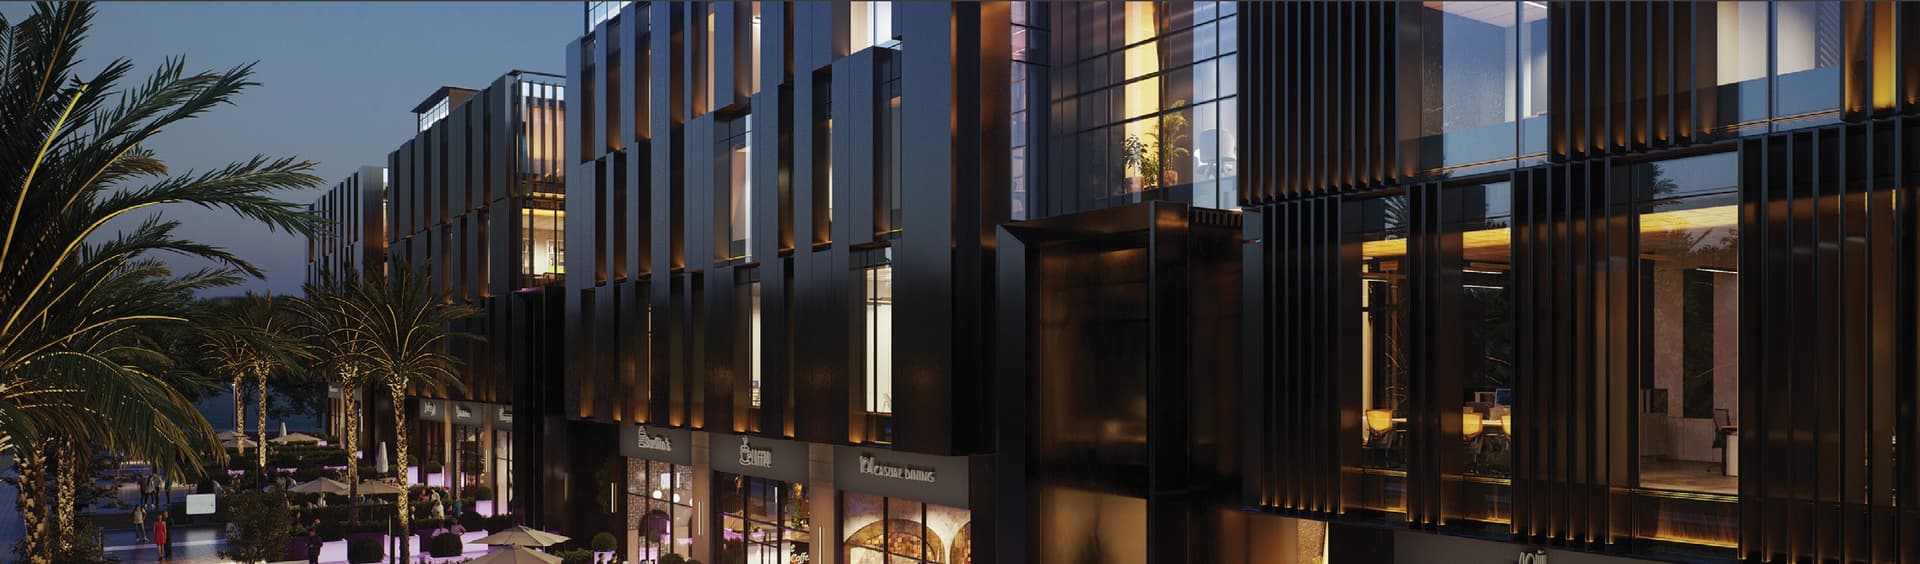
El Patio Oro is a residential community by La Vista Developments, located in New Cairo’s exclusive Golden Square. It is positioned as a modern, intelligently designed compound that blends comfort, luxury, usability, aesthetics, and privacy within a like-minded neighborhood. The project includes both apartments and villas, with a wide range of unit options and sizes (roughly 120–280 sqm, plus duplexes and penthouses). The master plan emphasizes low built-up density and expansive open/green areas, supported by wide internal streets that enhance spaciousness and day-to-day livability. Residents enjoy a “year-round vacation” feel through multiple water features and swimming pools, along with lifestyle elements such as a gym, BBQ areas, lounges, and children’s play parks. The location provides strong connectivity—near key roads like Cairo–Suez Road and the Ain Sokhna toll station, and close to AUC and nearby compounds—plus underground parking for residents and visitor parking. Security is positioned as state-of-the-art and round-the-clock with CCTV, and residents can access commercial, dining, and entertainment offerings directly outside the gates on East Ring Road. El Patio ORO Brochure
Highlights
What sets El Patio Oro apart
The points the developer leads with for this project.
- Prime location inside New Cairo’s exclusive Golden Square, surrounded by premium gated communities
- Intelligent design and a functional lifestyle that fuses comfort, luxury, usability, and aesthetics
- A mix of apartments and villas offering privacy within a like-minded community
- Apartment size variety to match different needs (roughly 120–280 sqm), including duplexes and penthouses
- Underground parking for residents plus visitor parking areas
- Master plan with low built-up area (about 18%) and expansive open/green spaces (about 82%)
- A wide 38-meter main street running through the compound for added spaciousness and easy living
- Signature landscaping with wide green/open spaces, well-groomed gardens, and diverse greenery for harmony between nature and architecture
Gallery
Project media
Developer
La Vista
Who is building this community, and where it sits in the market.

- DeveloperLa Vista
- Market areaBeit El Watan
- Project typeResidential
- Project delivery2026-2030
- Unit models8
Loading section