Sak
Elite
MU23 · The New CapitalStarting from5M EGP
Delivery2026
Available unit area48-56 sqm
Installments4 – 7 years
Payment plans
Ways to pay
Choose a plan and tap Calculate. We will ask for your unit, then show its exact estimate.
Units
Available units
Filter by unit type, then open a unit for its plan, gallery, specs, and availability.
 ClinicFrom developer
Clinicfully finished
2027 Area48 sqm
Starting from5M EGP
View unit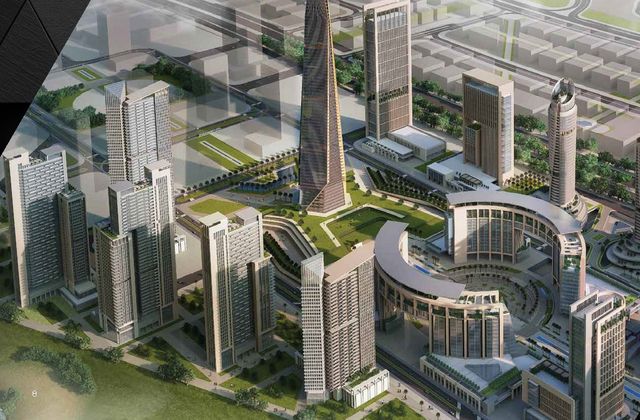 Retail — TypicalFrom developer
Retail — Typicalcore and shell
2027 Area50 sqm
Starting from7.3M EGP
View unitRetail — GroundFrom developerRetail — Groundcore and shell
2027 Area55 sqm
Starting from12.3M EGP
View unit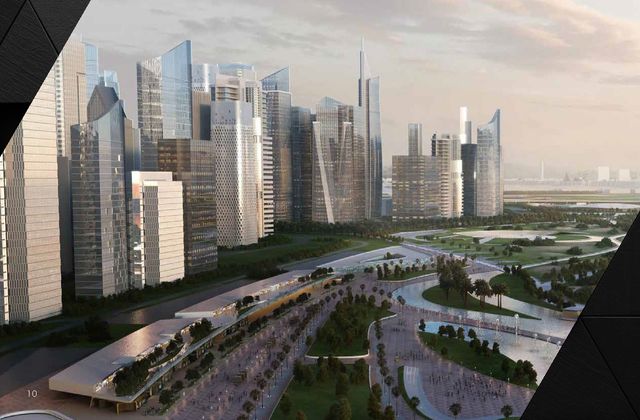 OfficeFrom developer
Officefully finished
2027 Area56 sqm
Starting from5M EGP
View unitAmenities
What's inside the community
Shared across every unit in the project.
- Security 24 7
- Cctv
- Commercial Area
- Kids Area
- Swimming Pools
- Gym
- Parking
Loading section

Overview
About Elite
What the developer says about the community.
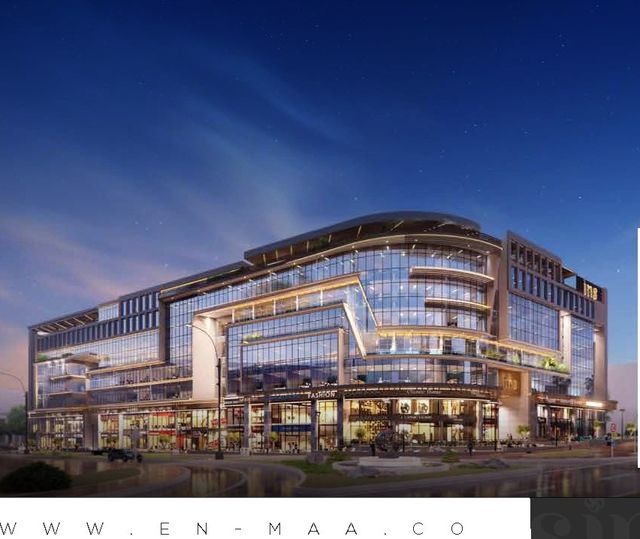
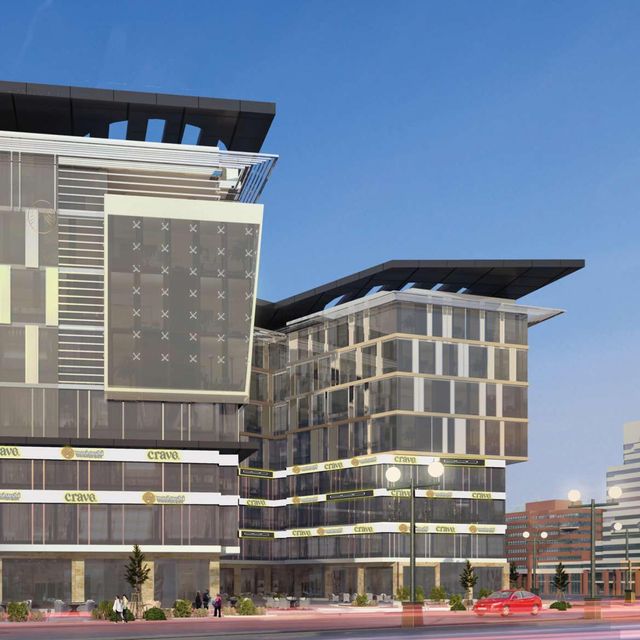
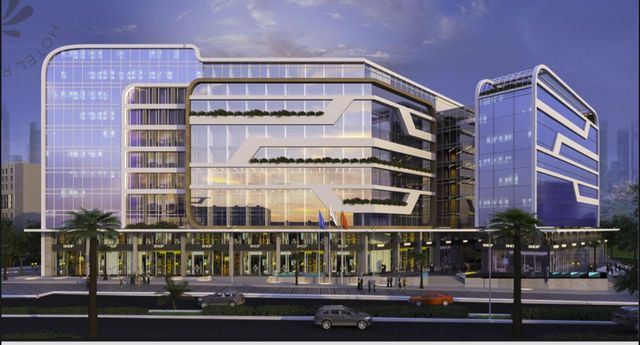
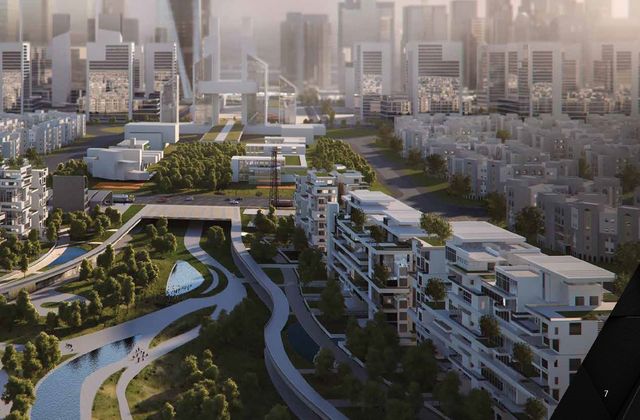
Elite is a commercial and administrative project by SAK Developments in Egypt’s New Administrative Capital. It is located in MU23, square A3, between the R2 and R3 residential districts, at the entrance of the New Capital and within the first Downtown district, overlooking two main streets each exceeding 90 meters in width. The project is close to key landmarks such as the Governmental District, Sports City, New Capital International Airport, the Embassies Zone, Al Masa Hotel, and the Green River. Elite spans around 5,500 sqm with approximately 1,482 sqm of outdoor space, offering a mix of investment units including commercial and administrative units (and potentially medical units depending on availability). It features a modern architectural design with glass façades and metal detailing, and provides supporting facilities such as large parking capacity (over 230 slots), security and CCTV systems, a gym, a kids’ area, and a swimming pool among its on-site facilities.
Highlights
What sets Elite apart
The points the developer leads with for this project.
- Investment-ready location at the entrance of the New Administrative Capital within MU23 (A3), between R2 and R3, and in the first Downtown district.
- Overlooks two main streets each exceeding 90 meters in width, supporting strong visibility and traffic for businesses.
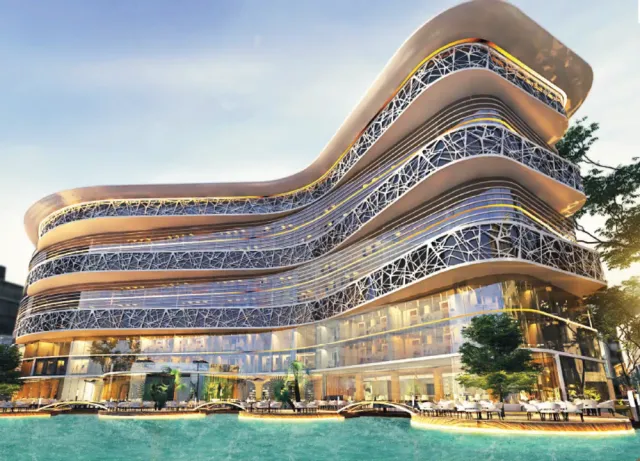
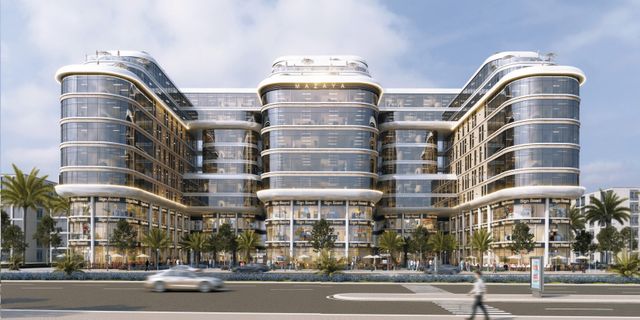
- Modern architectural design with glass façades and metal detailing, aligned with contemporary business standards.
- Offers commercial and administrative units (and potentially medical units depending on availability) with multiple sizes to match different business needs and budgets.
- Total land area of 5,500 sqm with around 1,482 sqm of outdoor space to enhance the overall experience and service mix.
- Large parking capacity (over 230 slots) to reduce congestion and support daily operations.
- On-site supporting facilities such as security and CCTV systems, a gym, a kids’ area, and a swimming pool.
Gallery
Project media
Developer
Sak
Who is building this community, and where it sits in the market.


- DeveloperSak
- Market areaMU23
- Project typeCommercial
- Project delivery2026
- Unit models4
Loading section