Sorouh
Entrada
R7 · The New CapitalStarting from4.7M EGP
Delivery2027-2030
Available unit area91-293 sqm
Installments2 – 12 years
Payment plans
Ways to pay
Choose a plan and tap Calculate. We will ask for your unit, then show its exact estimate.
Units
Available units
Filter by unit type, then open a unit for its plan, gallery, specs, and availability.
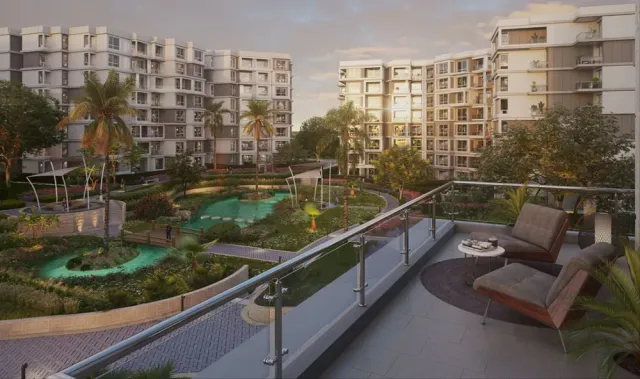 Apartment — TypicalFrom developer
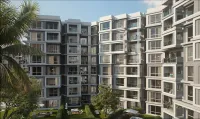
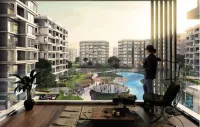
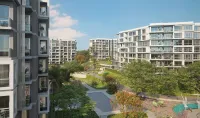
Apartment — Typicalsemi finished
2030 Area91 sqm
Beds1
Starting from4.7M EGP
View unit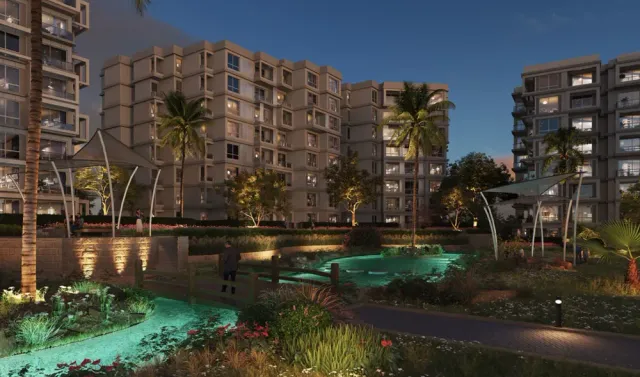 Apartment — GroundFrom developer
Apartment — Groundsemi finished
2030 Area93 sqm
Beds1
Starting from5.7M EGP
View unitApartment — TypicalFrom developerApartment — Typicalsemi finished
2026 Area98 sqm
Beds1
Starting from5.5M EGP
View unitApartment — GroundFrom developerApartment — Groundsemi finished
2026 Area113 sqm
Beds2
Starting from7.2M EGP
View unitDuplex — TypicalFrom developer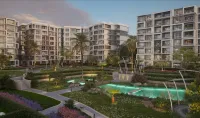
Duplex — Typicalsemi finished
2030 Area172 sqm
Beds2
Starting from10.2M EGP
View unitDuplex — GroundFrom developer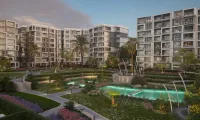
Duplex — Groundsemi finished
2026 Area232 sqm
Beds3
Starting from14.4M EGP
View unitAmenities
What's inside the community
Shared across every unit in the project.
- Commercial Area
- Green Areas
- Walking Tracks
- Water Features
Loading section

Overview
About Entrada
What the developer says about the community.
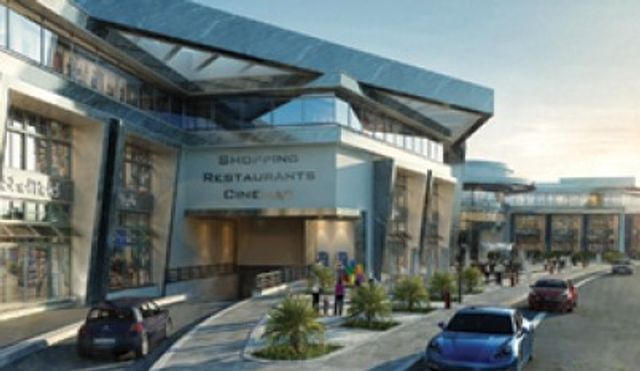
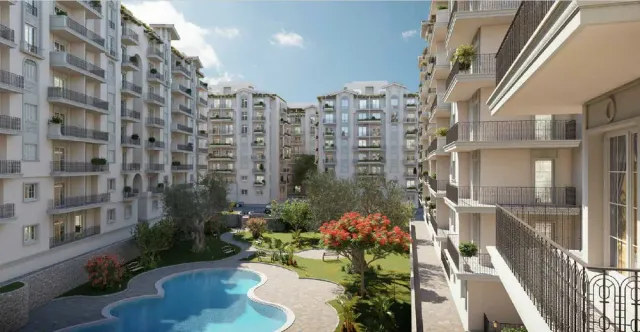
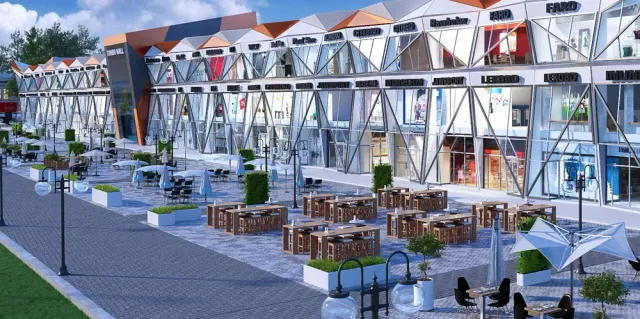
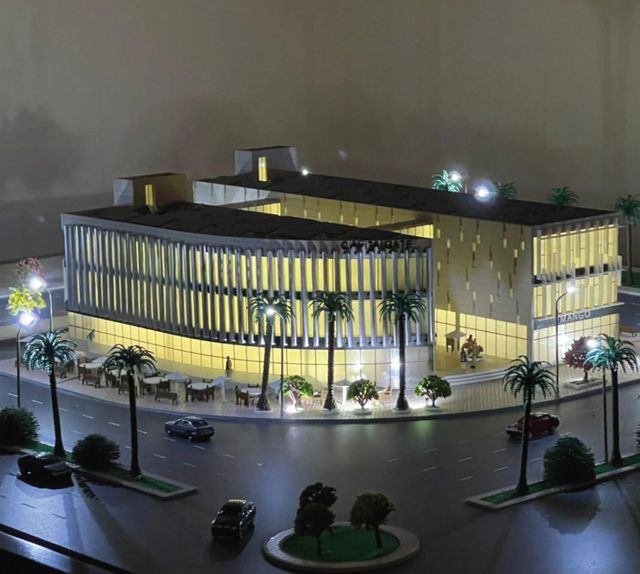
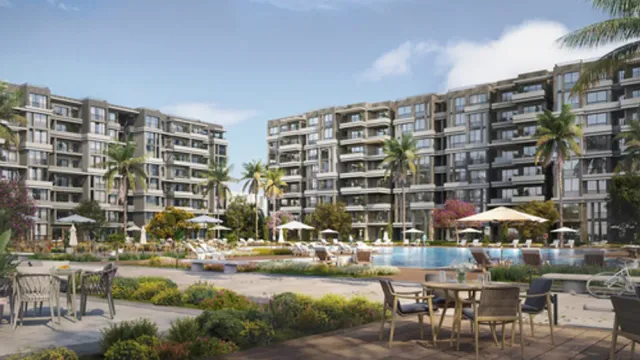
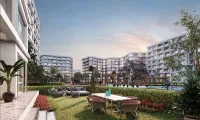
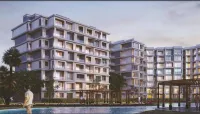
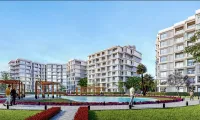
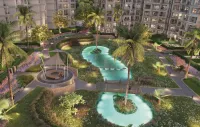
Entrada in Egypt’s New Administrative Capital is a carefully planned residential community stretching across about 300,522 sqm, designed to create a harmonious balance between buildings, landscapes, and walkways. It emphasizes spacious open areas, extensive greenery, and water features to support a relaxed, indulgent lifestyle. Homes are designed to capture as much nature and daylight as possible through sunlit layouts and generous spacing between buildings for openness and privacy. The development also includes “Entrada Avenue,” a mixed-use commercial complex with around 29,000 sqm built-up area across four plazas, offering a wide range of commercial spaces with state-of-the-art facilities and leisure/entertainment destinations aligned with international design standards. Strategically, it features roughly a 700-meter frontage on a main road facing Expo City and links to key NAC landmarks such as the Cathedral, Al Masa Hotel, and the Central Bank of Egypt—supporting strong accessibility and visibility in the new capital. entrada Brochure
Highlights
What sets Entrada apart
The points the developer leads with for this project.
- Located in Egypt’s New Administrative Capital
- Project tagline: “All Roads Lead To The New Capital”
- Spans a large land area of about 300,522 sqm
- Designed to achieve a harmonious balance between buildings, landscapes, and walkways
- Wide spacing between buildings to create openness, comfort, and better privacy
- Extensive greenery within the community
- Integrated water features within the master plan
- Sunlit residential designs that maximize natural light
Gallery
Project media
Developer
Sorouh
Who is building this community, and where it sits in the market.

- DeveloperSorouh
- Market areaR7
- Project typeResidential
- Project delivery2027-2030
- Unit models113
Loading section