Jadeer
Garnet
North Investors · New CairoStarting from3M EGP
Delivery2028-2030
Available unit area44-316 sqm
Installments6 – 10 years
Payment plans
Ways to pay
Choose a plan and tap Calculate. We will ask for your unit, then show its exact estimate.
Units
Available units
Filter by unit type, then open a unit for its plan, gallery, specs, and availability.
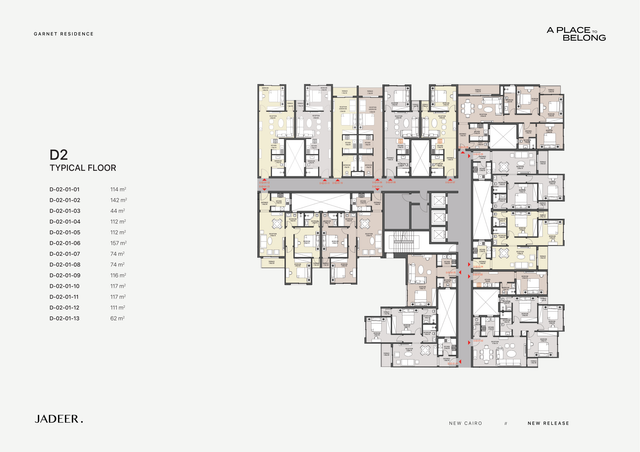 StudioFrom developer
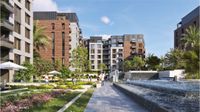
Studiocore and shell
2030 Area44 sqm
Baths1
Starting from3M EGP
View unitStudioFrom developer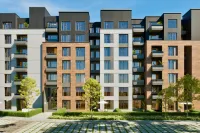
Studiocore and shell
2030 Area62 sqm
Baths1
Starting from3.9M EGP
View unitApartment — TypicalFrom developer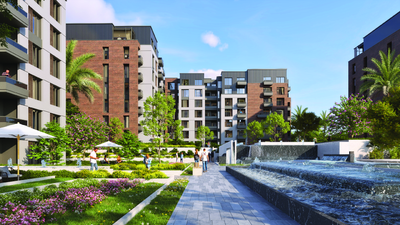
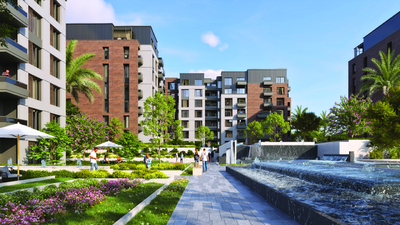
Apartment — Typicalcore and shell
2030 Area72 sqm
Beds1
Baths1
Starting from4.5M EGP
View unitApartment — TypicalFrom developer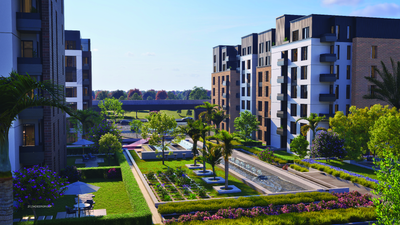
Apartment — Typicalcore and shell
2030 Area111 sqm
Beds2
Baths2
Starting from6.7M EGP
View unitApartment — TypicalFrom developerApartment — Typicalcore and shell
2030 Area112 sqm
Beds2
Baths2
Starting from6.7M EGP
View unitApartment — TypicalFrom developerApartment — Typicalcore and shell
2030 Area142 sqm
Beds3
Baths3
Starting from8.4M EGP
View unitAmenities
What's inside the community
Shared across every unit in the project.
- Security 24 7
- Cctv
- Green Areas
- Water Features
- Swimming Pools
- Gym
- Parking
Loading section

Overview
About Garnet
What the developer says about the community.
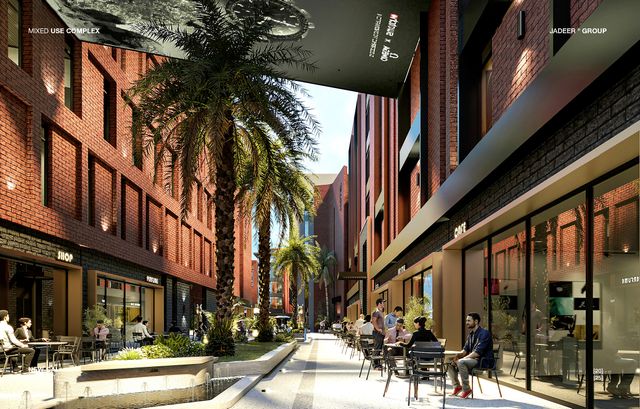
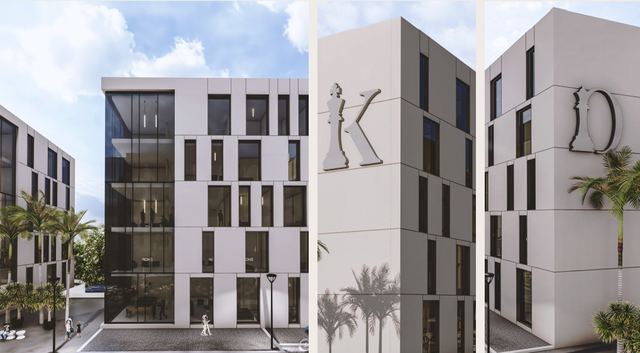
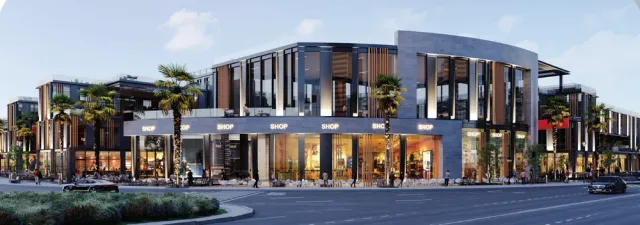
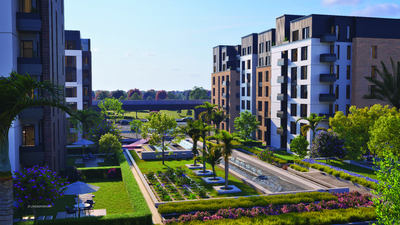
Garnet Residence is a residential development in New Cairo by Jadeer Group, designed to deliver a calm, connected-living lifestyle that blends daily convenience with a serene residential atmosphere. The project benefits from a strategic location with direct access to key routes such as Suez Road and Ain Sokhna Road, and proximity to major landmarks—around 5 minutes to AUC, 7 minutes to Waterway, and roughly 30 minutes to Cairo International Airport. The development spans about 14 acres, with a strong emphasis on open spaces and landscaping, a low built-up footprint (about 18%), and buildings rising to Ground + 6 floors. Garnet prioritizes safety through 24/7 security and surveillance systems, alongside fire-safety measures and emergency response protocols. Lifestyle amenities include a fully equipped fitness center, relaxing swimming pool and spa facilities, a community lounge/entertainment area, landscaped green spaces with scenic views and internal water features, plus secure parking facilities with a high number of slots (about 1,172). The brochure notes the project is fully finished, with delivery after 4 years.
Highlights
What sets Garnet apart
The points the developer leads with for this project.
- Prime New Cairo location with easy access to major arteries and highways
- Direct connectivity to Suez Road and Ain Sokhna Road
- Serene residential atmosphere while staying centrally connected
- Scenic views and landscaped green surroundings for a tranquil environment
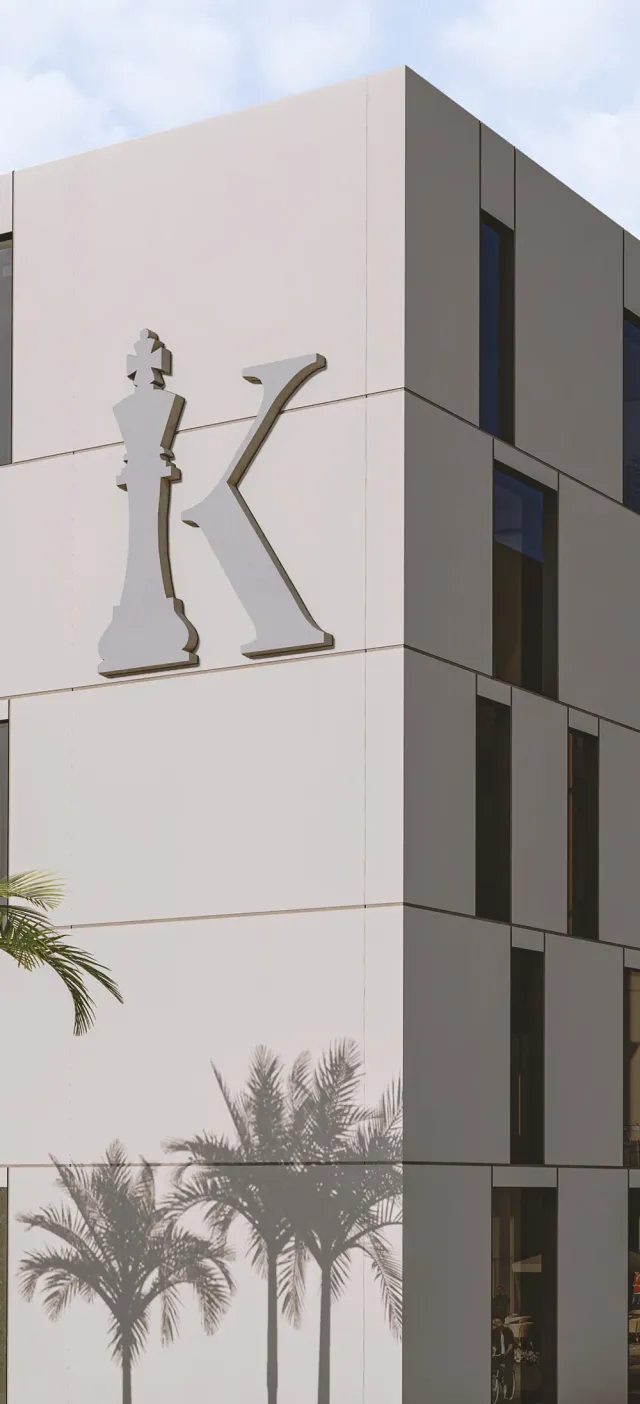
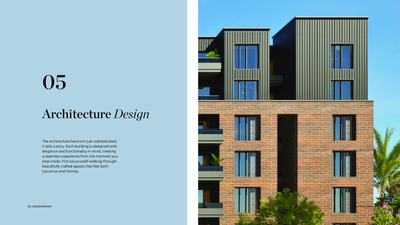
- Elegant, functional architecture designed for a seamless living experience
- Project plot area of about 14 acres
- Low built-up footprint (about 18%) to prioritize open spaces
- Building height of Ground + 6 floors
Gallery
Project media
Developer
Jadeer
Who is building this community, and where it sits in the market.

- DeveloperJadeer
- Market areaNorth Investors
- Project typeMixed use
- Project delivery2028-2030
- Unit models49
Loading section