Al Naser
Golden Tower 2
MU23 · The New CapitalStarting from7.1M EGP
Delivery2028
Available unit area39-129 sqm
Installments5 – 6 years
Payment plans
Ways to pay
Choose a plan and tap Calculate. We will ask for your unit, then show its exact estimate.
Units
Available units
Filter by unit type, then open a unit for its plan, gallery, specs, and availability.
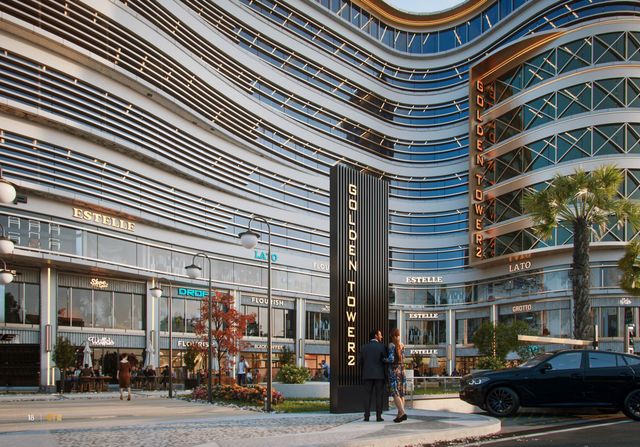 Retail — GroundFrom developer
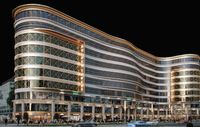
Retail — Groundcore and shell
2028 Area39 sqm
Starting from11.2M EGP
View unit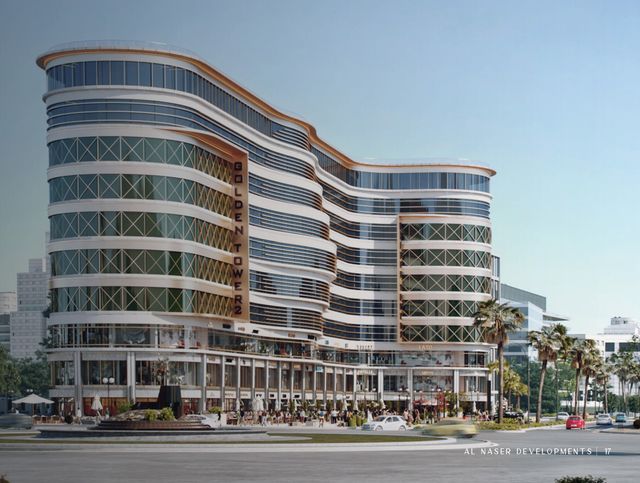 OfficeFrom developer
Officefully finished
2028 Area41 sqm
Starting from7.1M EGP
View unitRetail — TypicalFrom developerRetail — Typicalcore and shell
2028 Area84 sqm
Starting from11.3M EGP
View unit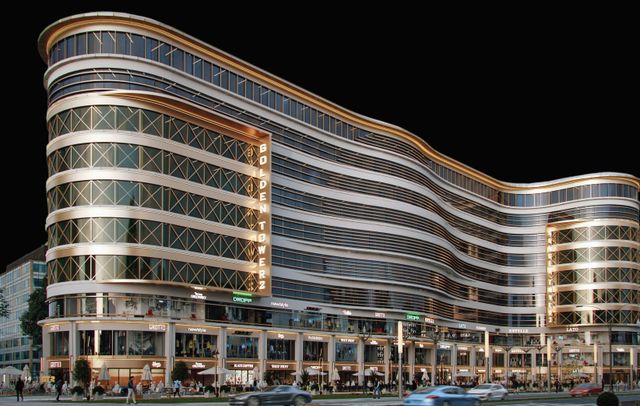 Retail — GroundFrom developer
Retail — Groundcore and shell
2028 Area40 sqm
Starting from12.4M EGP
View unitOfficeFrom developerOfficefully finished
2028 Area81 sqm
Starting from7.1M EGP
View unitRetail — TypicalFrom developerRetail — Typicalcore and shell
2028 Area86 sqm
Starting from14.1M EGP
View unitAmenities
What's inside the community
Shared across every unit in the project.
- Security 24 7
- Commercial Area
- Cafes Restaurants
- Green Areas
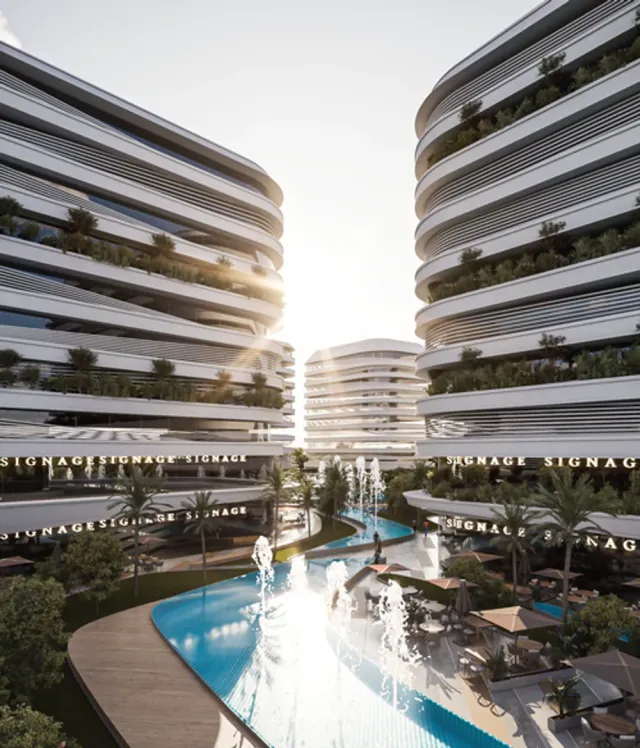
- Water Features
- Parking
Loading section

Overview
About Golden Tower 2
What the developer says about the community.
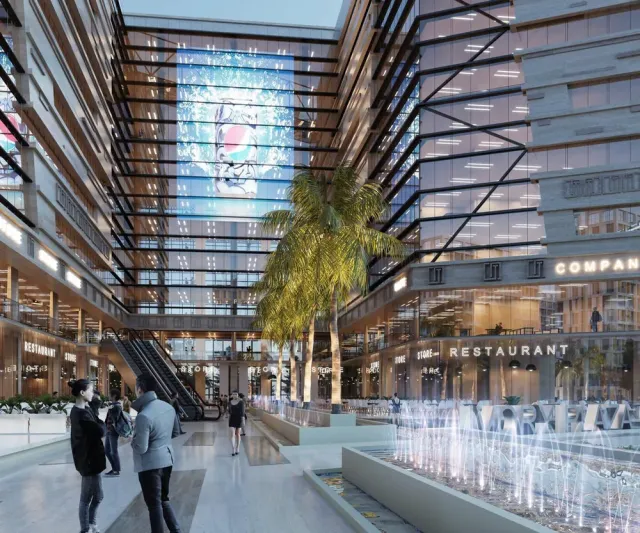
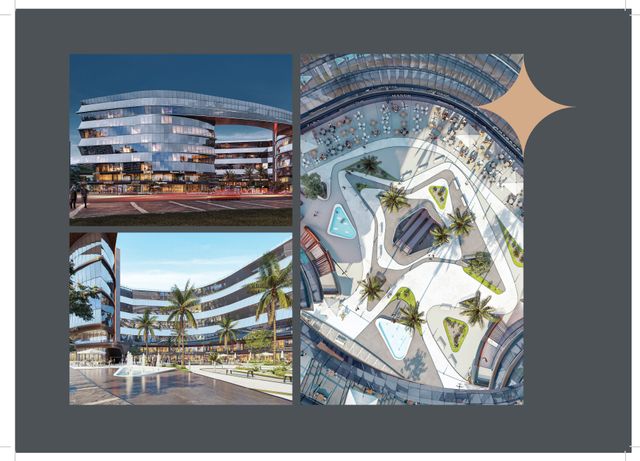
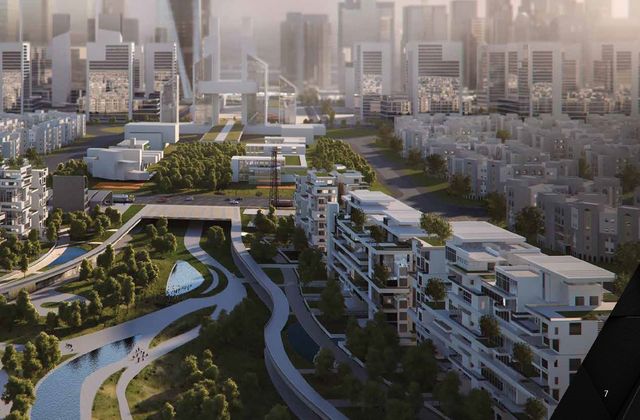
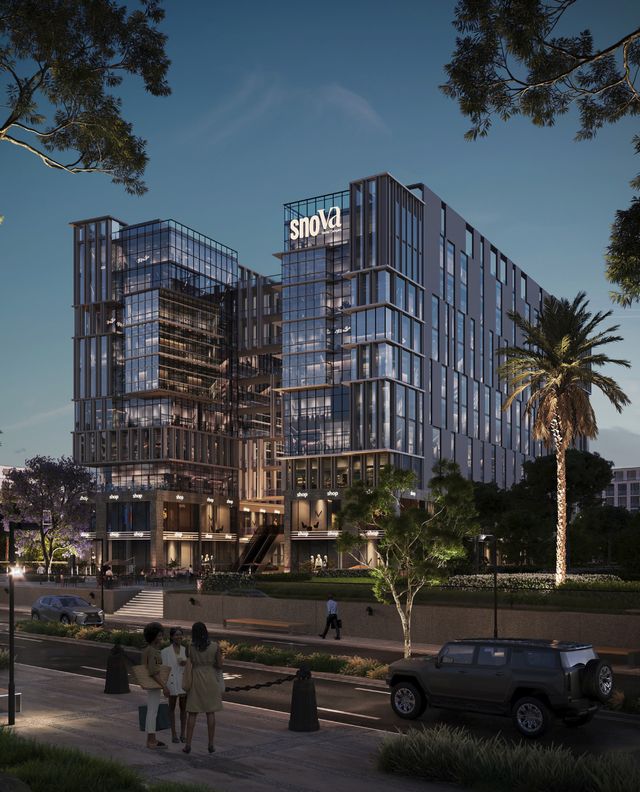
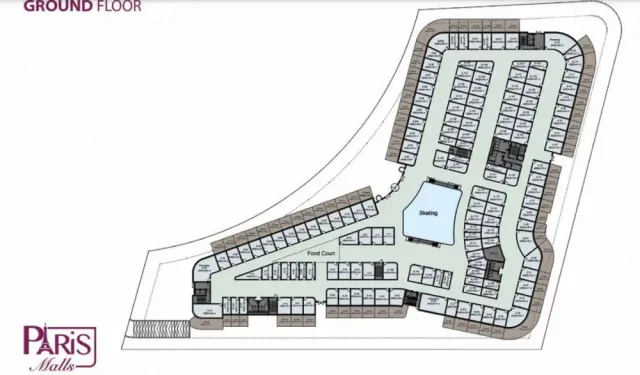
Golden Tower 2 is a mixed-use development in Egypt’s New Administrative Capital, located in MU23 (Plot N5) directly on Al-Amal Axis. It combines commercial, office, and medical units to serve nearby high-density residential districts (R2 and R3) and operates as a business-and-services destination. The project sits on an approximately 6,000 sqm plot and features panoramic views over two corners and a garden, with landscaped/outdoor areas. It includes operational facilities such as a food court, reception, business lounge, meeting rooms, a garage/parking, and building safety/management systems, with convenient access via key routes near the Northern Bin Zayed Axis, Suez Road, and other major nodes in the New Capital.
Highlights
What sets Golden Tower 2 apart
The points the developer leads with for this project.
- Direct location on Al-Amal Axis in MU23 (Plot N5) in the New Administrative Capital.
- A mixed-use development combining commercial, office, and medical units in one complex.
- Approx. 6,000 sqm plot with landscaped/outdoor areas and open panoramic views over two corners and a garden.
- Open views: about 50m frontage on Al-Amal Axis, about 120m open view on a side street, and about 50m open garden view.
- Clear functional segmentation (commercial + clinics + offices), with fully finished office/medical units.
- On-site business and operational facilities including a Business Lounge, Meeting Rooms, and Reception.
- Food court and outdoor areas supporting retail activity and visitor experience.
- Garage/parking and storage areas, supported by security, fire systems, and a building management system (BMS).
Gallery
Project media
Developer
Al Naser
Who is building this community, and where it sits in the market.


- DeveloperAl Naser
- Market areaMU23
- Project typeCommercial
- Project delivery2028
- Unit models11
Loading section