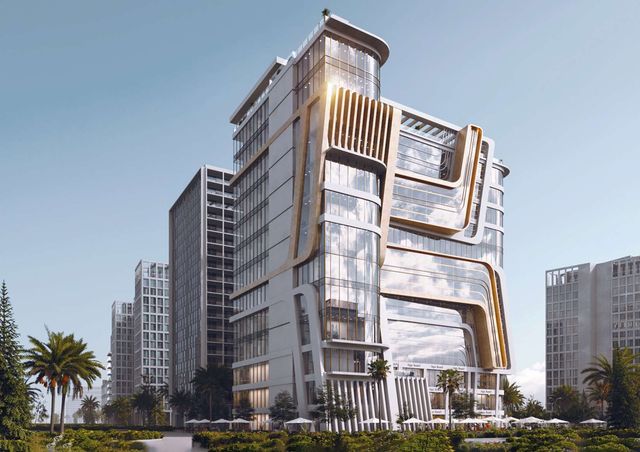
Available in 1 phase: H Mall
New Event
H Mall
Down Town · The New CapitalStarting from3.5M EGP
Delivery2028
Available unit area25 sqm
Installments7 years
Payment plans
Ways to pay
Choose a plan and tap Calculate. We will ask for your unit, then show its exact estimate.
Phases
Units
Available units
Filter by unit type, then open a unit for its plan, gallery, specs, and availability.
Amenities
What's inside the community
Shared across every unit in the project.
- CCTV Surveillance
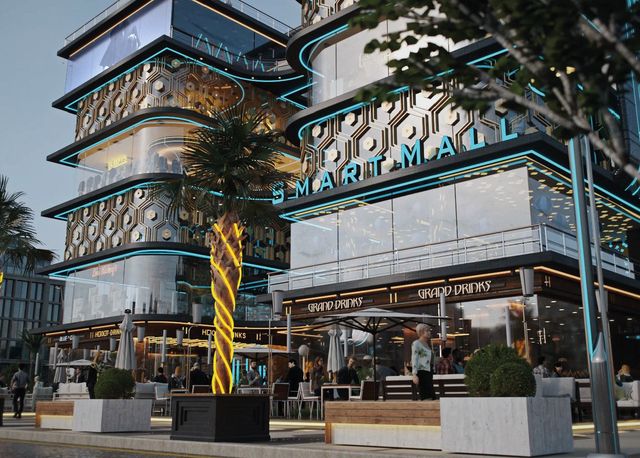
- Commercial Area
- Cafes & Restaurants
- Kids Play Area
- Parking
Loading section

Overview
About H Mall
What the developer says about the community.
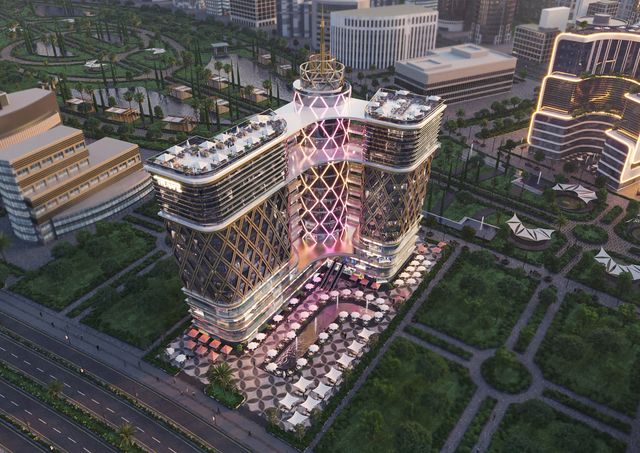
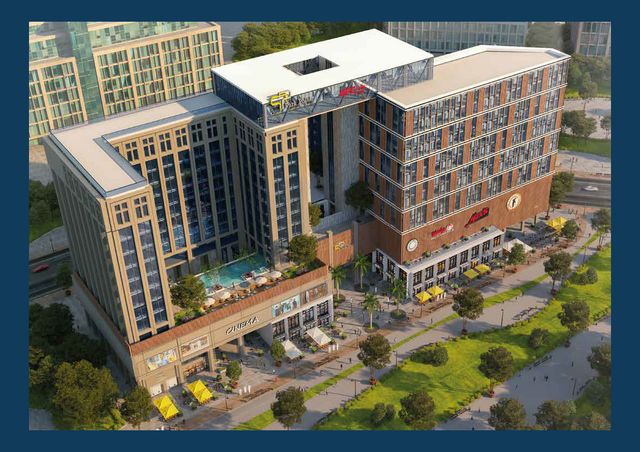
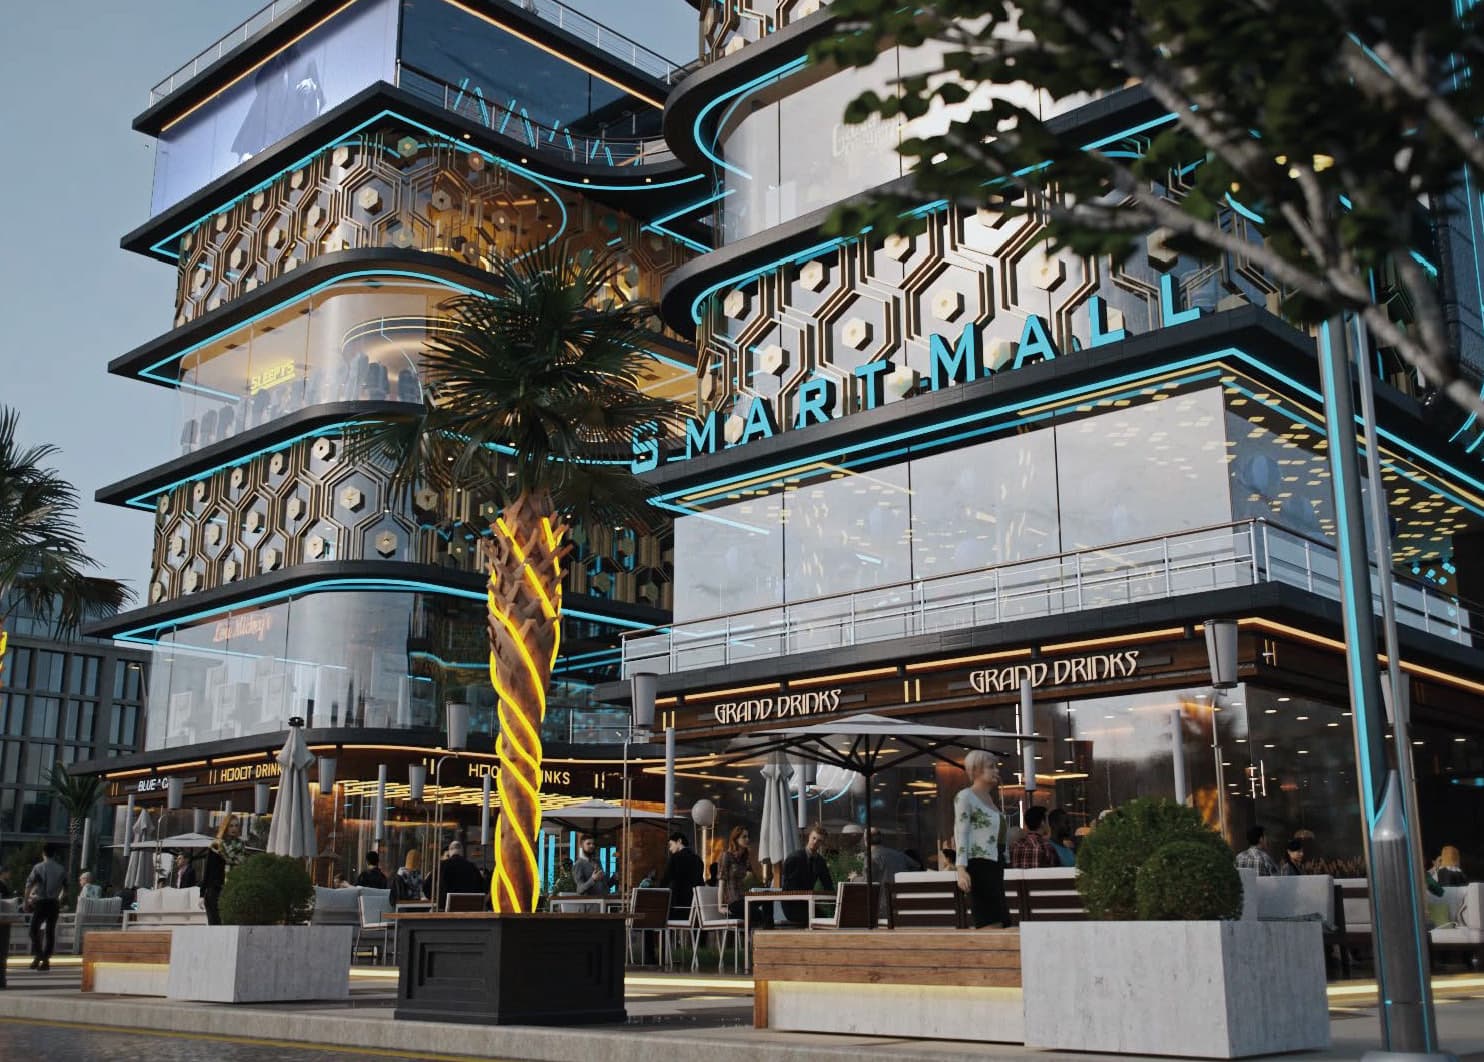
H Mall is a mixed-use commercial and administrative project developed by New Event Developments in the Downtown Central Park area of the New Administrative Capital. The project spans 4,700 square meters and comprises 13 floors, including 4 commercial floors and 9 administrative floors. Commercial units are sold out, while fully finished administrative offices remain available, starting from 25 square meters and EGP 3,500,000. The building structure is complete, with facade works still pending. Administrative units are offered with a 10% down payment and equal installments over 7 years, with delivery in 2 years.
Highlights
What sets H Mall apart
The points the developer leads with for this project.
- Prime Downtown location overlooking Central Park
- Double-frontage location facing Central Park and the Data Center
- Easy access through a 75-meter-wide road
- 13 floors comprising 4 commercial floors and 9 administrative floors
- Administrative offices starting from 25 square meters
- Fully finished administrative offices
- Administrative prices starting from EGP 3,500,000
- Building structure completed
Gallery
Project media
Developer
New Event
Who is building this community, and where it sits in the market.

- DeveloperNew Event
- Market areaDown Town
- Project typeMixed use
- Project delivery2028
- Unit models1
Loading section