Available in 1 phase: HAVA Residence
Qurtuba
HAVA Residence
R3 · The New CapitalStarting from2M EGP
Delivery2030
Available unit area47-300 sqm
Installments10 – 14 years
Payment plans
Ways to pay
Choose a plan and tap Calculate. We will ask for your unit, then show its exact estimate.
Phases
Available in 1 phase: HAVA Residence
Available in 1 phase: HAVA Residence
Available in 1 phase: HAVA Residence
Available in 1 phase: HAVA Residence
Units
Available units
Filter by unit type, then open a unit for its plan, gallery, specs, and availability.
 StudioFrom developer
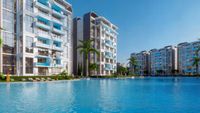
Studiocore and shell
2030 Area47 sqm
Starting from2M EGP
View unit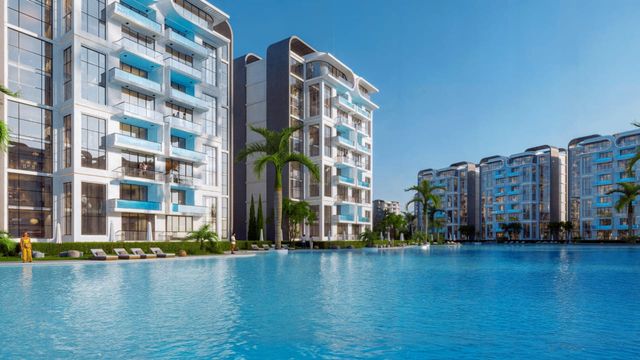 StudioFrom developer
Studiocore and shell
2030 Area51 sqm
Starting from2M EGP
View unit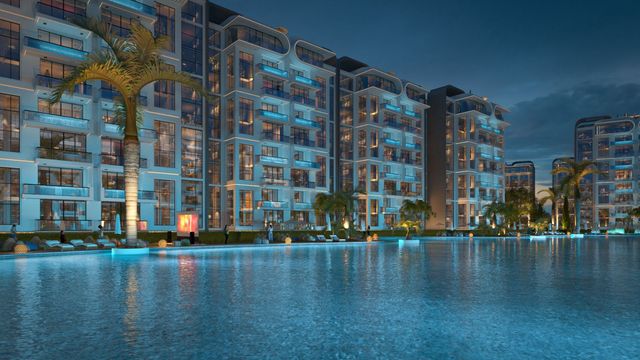 Apartment — TypicalFrom developer
Apartment — Typicalcore and shell
2030 Area67 sqm
Beds1
Starting from2.5M EGP
View unit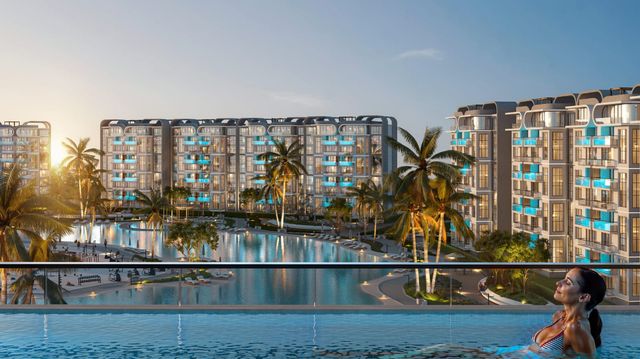 Apartment — GroundFrom developer
Apartment — Groundcore and shell
2030 Area67 sqm
Beds1
Starting from2.7M EGP
View unit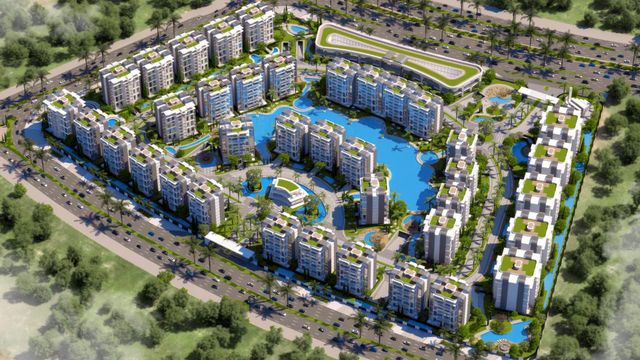 Apartment — TypicalFrom developer
Apartment — Typicalcore and shell
2030 Area71 sqm
Beds2
Starting from2.7M EGP
View unitApartment — TypicalFrom developerApartment — Typicalcore and shell
2030 Area104 sqm
Beds2
Starting from3.8M EGP
View unitAmenities
What's inside the community
Shared across every unit in the project.
- Commercial Area
- Cafes & Restaurants
- Green Areas
- Walking Tracks
- Water Features
- Kids Play Area
- Clubhouse
- Swimming Pools
- Gym
- Mosque
- Parking
- Barbecue Area
- Bicycle Lanes
- Spa
- Sports Clubs
Loading section

Overview
About HAVA Residence
What the developer says about the community.
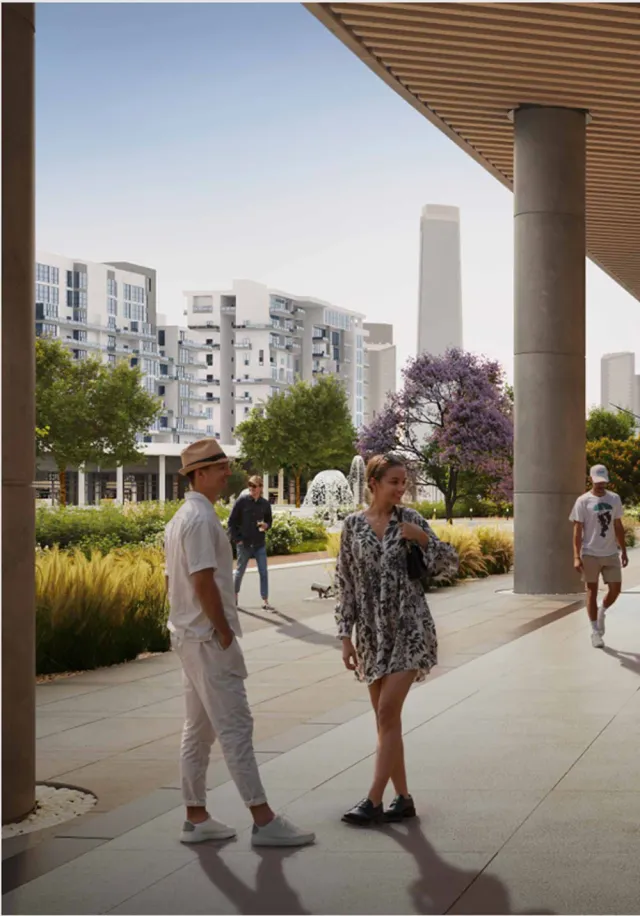
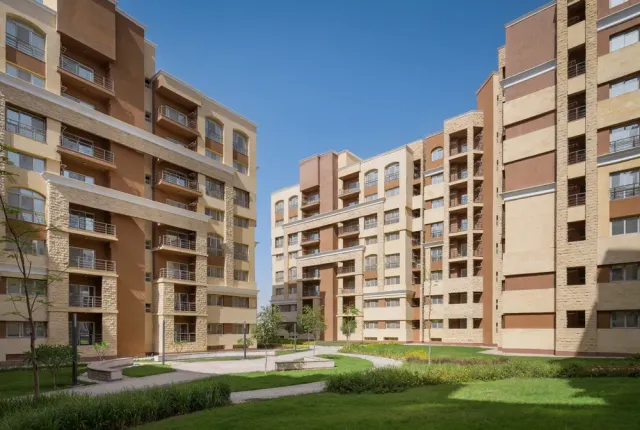
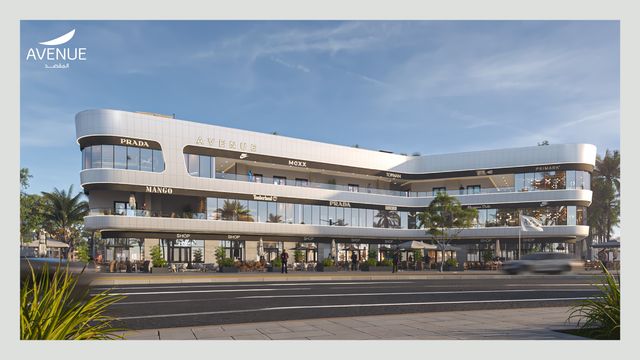
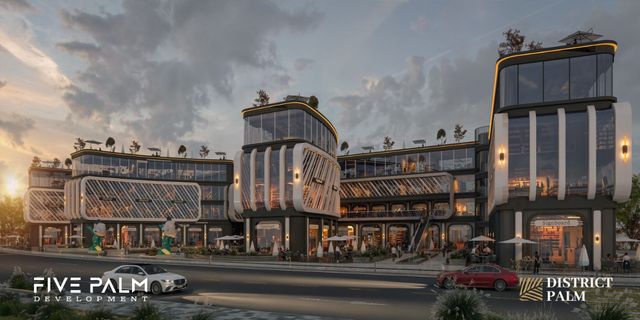
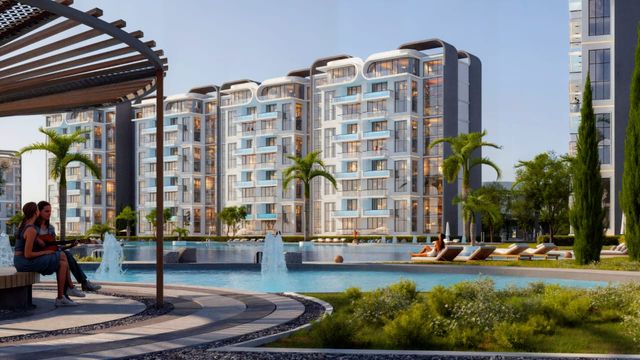
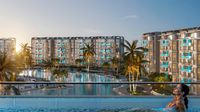
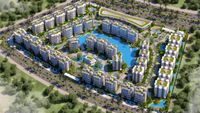
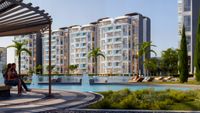
HAVA Residence is a residential compound developed by Qurtuba Developments in R8, plot D2, New Administrative Capital. The project covers 20 acres with a building footprint of 22.5% and landscaped and open areas representing 77.5%. It features a 13,000 sqm lagoon, swimming pools, a clubhouse, retail facilities and landscaped gardens. Residential options include studios, apartments, duplexes, Alto Casa villas and Sky View residences. Buildings consist of a ground floor and eight upper floors. Units are delivered core and shell.
Highlights
What sets HAVA Residence apart
The points the developer leads with for this project.
- 20-acre residential compound
- Only 22.5% building footprint
- 77.5% landscaped and open areas
- 13,000 sqm lagoon
- 40% of the project area allocated to Alto Casa villas
- Low-density residential buildings
- Two compound entrances
- Five swimming pools
Gallery
Project media
Developer
Qurtuba
Who is building this community, and where it sits in the market.


- DeveloperQurtuba
- Market areaR3
- Project typeResidential
- Project delivery2030
- Unit models14
Loading section