Enwan
Horizon Canadian Hospital
Medical City · The New CapitalStarting from3.3M EGP
Delivery2030
Available unit area40-107 sqm
Installments7 – 10 years
Payment plans
Ways to pay
Choose a plan and tap Calculate. We will ask for your unit, then show its exact estimate.
Units
Available units
Filter by unit type, then open a unit for its plan, gallery, specs, and availability.
Clinic · 48 sqm
ClinicFrom developerClinicfully finished
2030 Area48 sqm
Starting from4.4M EGP
View unitClinic · 60 sqm
ClinicFrom developerClinicfully finished
2030 Area60 sqm
Starting from6.1M EGP
View unitClinic · 107 sqm
ClinicFrom developerClinicfully finished
2030 Area107 sqm
Starting from10.3M EGP
View unitClinic · 40 sqm
ClinicFrom developerClinicfully finished
2030 Area40 sqm
Starting from3.3M EGP
View unitClinic · 46 sqm
ClinicFrom developerClinicfully finished
2030 Area46 sqm
Starting from3.8M EGP
View unitClinic · 47 sqm
ClinicFrom developerClinicfully finished
2030 Area47 sqm
Starting from3.8M EGP
View unitAmenities
What's inside the community
Shared across every unit in the project.
- Security 24 7
- Commercial Area
- Pharmacy
- Cafes Restaurants
- Green Areas
- Water Features
Loading section

Overview
About Horizon Canadian Hospital
What the developer says about the community.
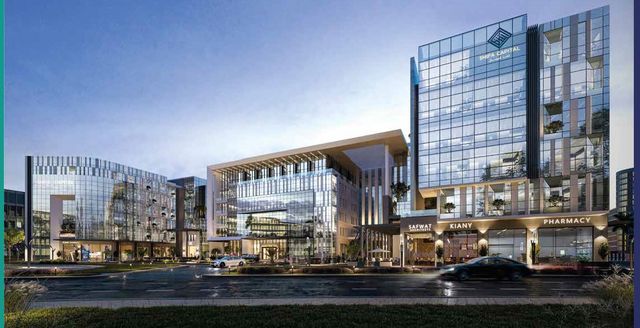
Horizon Canadian Hospital is a medical investment project located in the Medical City of Egypt’s New Administrative Capital. It is presented as a dual-facility model combining a hospital building and a specialized medical clinics building. Each building is configured as Ground Floor + 5 upper floors, with flexible layouts designed to accommodate a wide range of medical specialties. The project enjoys a prime frontage on the Regional Ring Road, offering high visibility, seamless accessibility, and strong patient footfall within a destination positioned to support medical tourism in the New Capital. The clinics component is positioned as a limited-supply, fully integrated medical offering with multiple unit sizes and a large number of specialized clinics. Supporting services are integrated at ground level—such as a pharmacy, cafeteria, and other medical-related retail—alongside operational and building features including smart navigation systems, comprehensive medical infrastructure, dedicated emergency entrances, backup power generation, central air conditioning and modern ventilation, and high-quality flooring finishes.
Highlights
What sets Horizon Canadian Hospital apart
The points the developer leads with for this project.
- Located within the Medical City of the New Administrative Capital, aligned with a clear push for medical tourism and healthcare investment
- Direct frontage on the Regional Ring Road delivers high visibility, easy access, and strong patient footfall
- A dual-facility model that combines a hospital building and a specialized medical clinics building in one integrated project
- Clear building configuration: Ground + 5 floors per building, with flexible layouts suitable for multiple medical specialties
- The clinics building includes a large number of specialized clinics with multiple unit sizes, positioned as limited supply due to the rarity of fully integrated medical projects
- On-site supporting services such as a pharmacy, cafeteria, and other medical-related retail to enhance day-to-day operations
- Operational and clinical enablers including dedicated emergency entrances, a smart navigation system, and comprehensive medical infrastructure
- Reliability and building-quality features such as backup power generation, central air conditioning and modern ventilation, and high-quality flooring finishes
Developer
Enwan
Who is building this community, and where it sits in the market.
Enwan

- DeveloperEnwan
- Market areaMedical City
- Project typeCommercial
- Project delivery2030
- Unit models7
Loading section