Ntg
In Town
El Banafesg · New CairoStarting from9.1M EGP
Delivery2027
Available unit area29-132 sqm
Installments4 – 10 years
Payment plans
Ways to pay
Choose a plan and tap Calculate. We will ask for your unit, then show its exact estimate.
Units
Available units
Filter by unit type, then open a unit for its plan, gallery, specs, and availability.
 Retail — GroundFrom developer
Retail — Groundcore and shell
2028 Area29 sqm
Starting from10.4M EGP
View unitRetail — TypicalFrom developerRetail — Typicalcore and shell
2028 Area55 sqm
Starting from12.6M EGP
View unit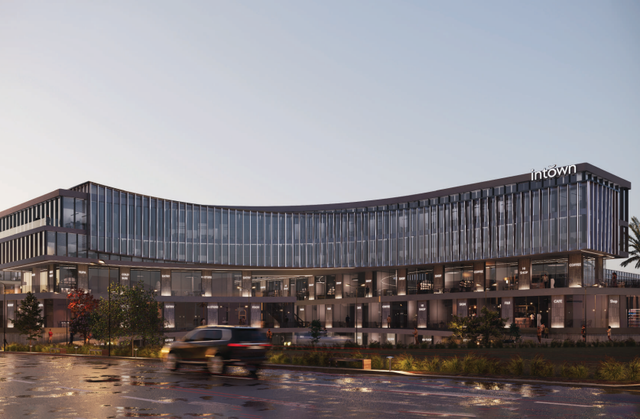 OfficeFrom developer
Officefully finished
2028 Area55 sqm
Starting from9.1M EGP
View unit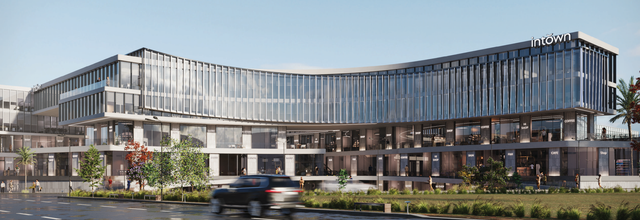 ClinicFrom developer
Clinicfully finished
2028 Area66 sqm
Starting from11.4M EGP
View unitRetail — GroundFrom developerRetail — Groundcore and shell
2028 Area32 sqm
Starting from11.5M EGP
View unitRetail — TypicalFrom developerRetail — Typicalcore and shell
2028 Area58 sqm
Starting from12.4M EGP
View unitAmenities
What's inside the community
Shared across every unit in the project.
- Security 24 7
- Commercial Area
- Supermarket
- Cafes Restaurants
- Green Areas
- Water Features
- Parking
Loading section

Overview
About In Town
What the developer says about the community.
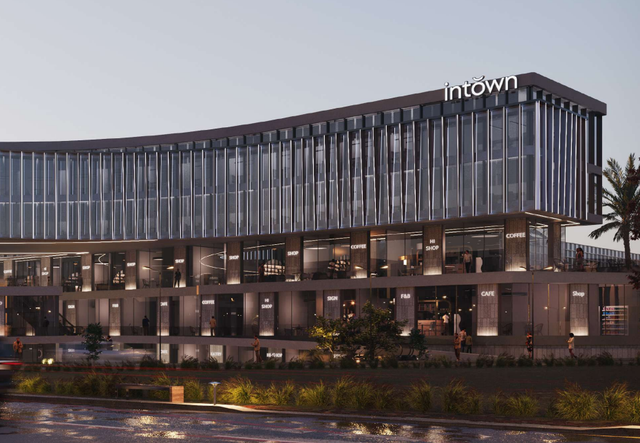
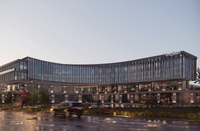
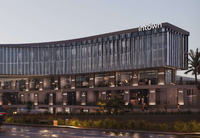
In Town is a commercial and administrative complex by NTG (New Town Group) in New Cairo, positioned as a city-center destination with strong accessibility. It is connected to major axes including North 90th Street, Mohamed Naguib Axis, Ahmed Shawky, and Mostafa Kamel, and is promoted as close to key destinations such as Al Rehab City, the American University in Cairo (AUC), El Marasem Hospital, and the New Cairo City Authority headquarters. The project is described as a multi-functional development combining commercial and administrative uses in a 4-story structure (lower two floors for commercial activity and upper two floors for administrative functions) on an area of roughly ~6,060 m². The design includes a large main plaza, pedestrian connections between main streets, landscaped areas and water features, along with operational elements such as on-site parking/garage, escalators and elevators, electronic gates, and an integrated security system, plus an events zone/stage within the plaza.
Highlights
What sets In Town apart
The points the developer leads with for this project.
- A prime New Cairo location with direct connectivity to major axes (North 90th Street, Mohamed Naguib, Ahmed Shawky, Mostafa Kamel).
- A multi-functional complex combining commercial and administrative uses in one project.
- A 4-story configuration: the lower two floors for commercial activity and the upper two floors for administrative functions.
- Project area of roughly ~6,060 m².
- A large main plaza with a dedicated stage for events and festivals within the complex.
- Experience-driven design elements including open spaces, landscaping, and water features.
- Operational and circulation features including on-site parking/garage, escalators and elevators, electronic gates, and an integrated security system.
Gallery
Project media
Developer
Ntg
Who is building this community, and where it sits in the market.

- DeveloperNtg
- Market areaEl Banafesg
- Project typeCommercial
- Project delivery2027
- Unit models25
Loading section