High Art
Makan Mall
Dar Masr Al Andalus · New CairoStarting from4M EGP
Delivery2028
Available unit area35-645 sqm
Installments5 – 7 years
Payment plans
Ways to pay
Choose a plan and tap Calculate. We will ask for your unit, then show its exact estimate.
Units
Available units
Filter by unit type, then open a unit for its plan, gallery, specs, and availability.
 ClinicFrom developer
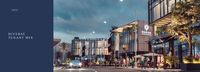
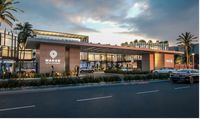
Clinicfully finished
2028 Area35 sqm
Starting from4M EGP
View unit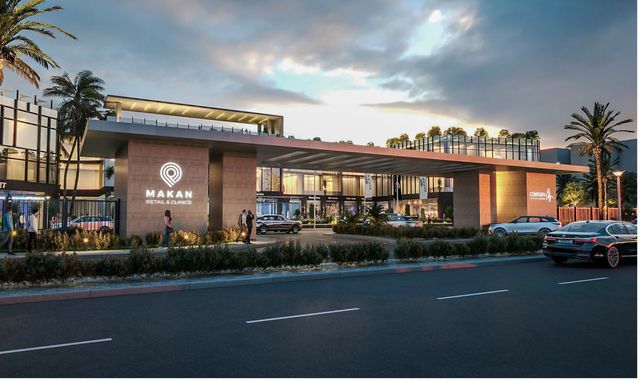 Retail — GroundFrom developer
Retail — Groundcore and shell
2028 Area96 sqm
Starting from15.4M EGP
View unit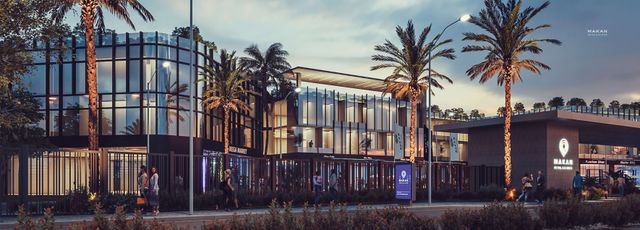 Retail — TypicalFrom developer
Retail — Typicalcore and shell
2028 Area159 sqm
Starting from21.4M EGP
View unitClinicFrom developerClinicfully finished
2028 Area40 sqm
Starting from5M EGP
View unitRetail — GroundFrom developerRetail — Groundcore and shell
2028 Area110 sqm
Starting from21.7M EGP
View unit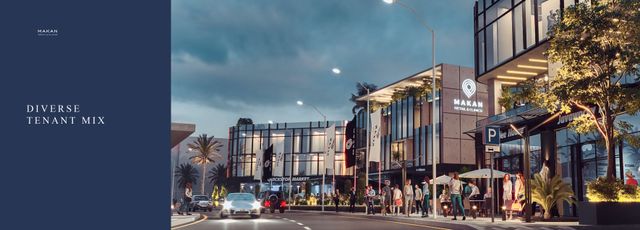 Retail — TypicalFrom developer
Retail — Typicalcore and shell
2028 Area184 sqm
Starting from24.5M EGP
View unitAmenities
What's inside the community
Shared across every unit in the project.
- Commercial Area
- Supermarket
- Pharmacy
- Cafes Restaurants
- Gym
Loading section

Overview
About Makan Mall
What the developer says about the community.
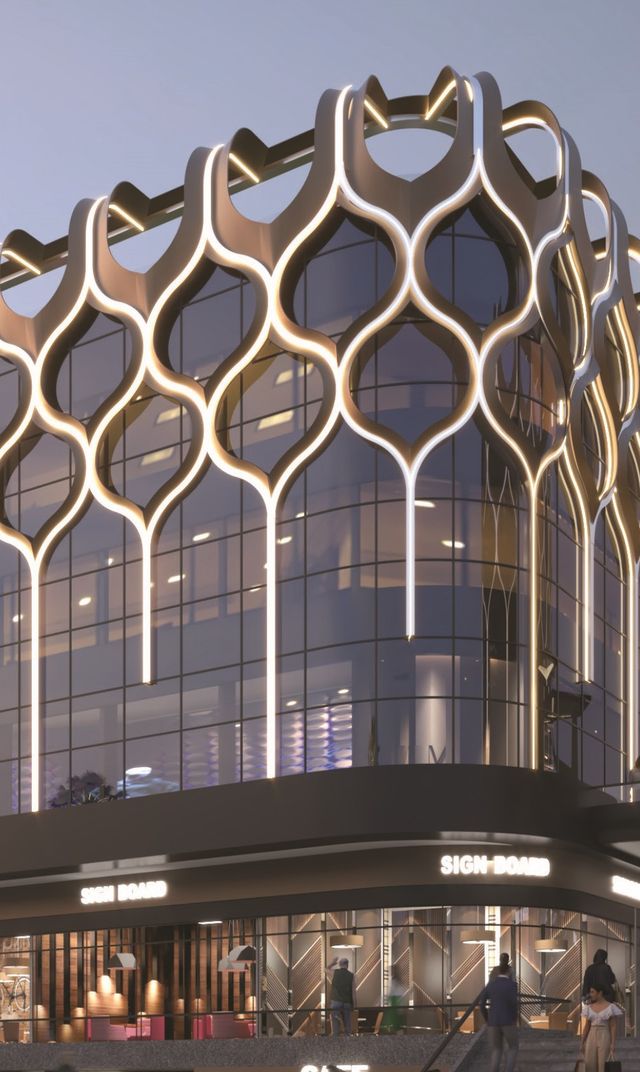
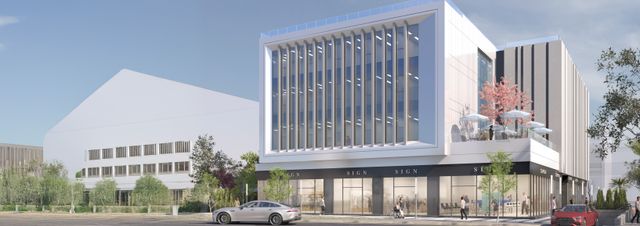
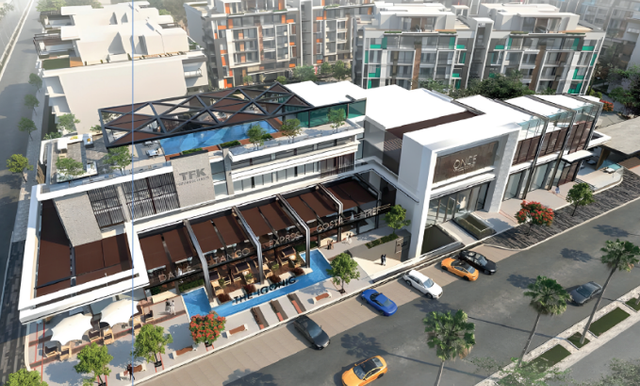
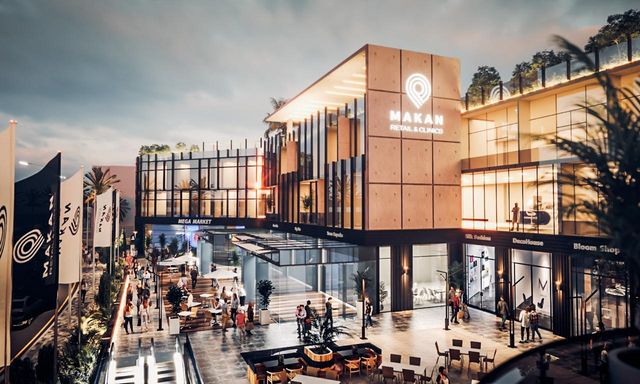
Makan Mall is a mixed-use development in New Cairo by High Art, described by the company as a commercial and administrative building. The project spans about 30,000 sqm and consists of a ground floor plus two floors. Based on the project/company materials, it combines retail and service uses with a healthcare-focused component including clinics, lab and imaging centers, and womens health services, alongside a pharmacy and hypermarket, as well as restaurants/cafés and a gym/health-club and recreation offering. Company materials also reference a targeted delivery in January 2028.
Highlights
What sets Makan Mall apart
The points the developer leads with for this project.
- Mixed-use project combining commercial and administrative functions
- Total built area of about 30,000 sqm
- Building configuration: ground floor + two floors
- Healthcare component including clinics, lab and imaging centers, and womens health services
- On-site essential services such as a pharmacy and a hypermarket
- Restaurants and cafés included within the uses
- Includes a gym/health-club and recreation/wellness component
- Targeted delivery: January 2028
Gallery
Project media
Developer
High Art
Who is building this community, and where it sits in the market.

- DeveloperHigh Art
- Market areaDar Masr Al Andalus
- Project typeCommercial
- Project delivery2028
- Unit models22
Loading section