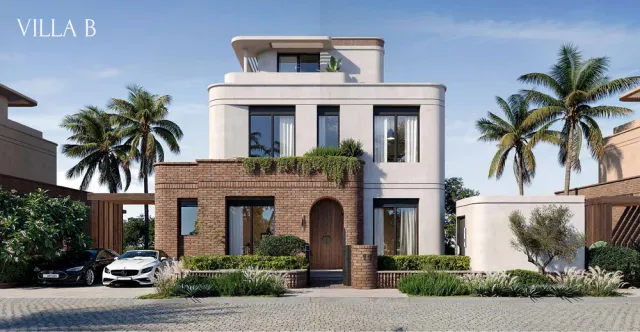
Royal
Najm
6th Settlement · New CairoStarting from3.6M EGP
Delivery2030
Available unit area70-285 sqm
Installments6 – 10 years
Payment plans
Ways to pay
Choose a plan and tap Calculate. We will ask for your unit, then show its exact estimate.
Units
Available units
Filter by unit type, then open a unit for its plan, gallery, specs, and availability.
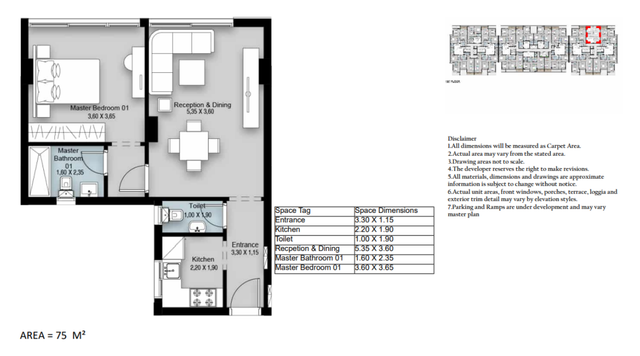 Apartment — TypicalFrom developer
Apartment — Typicalfully finished
2030 Area75 sqm
Beds1
Baths2
Starting from4.4M EGP
View unitApartment — TypicalFrom developerApartment — Typicalcore and shell
2030 Area75 sqm
Beds1
Baths2
Starting from3.6M EGP
View unit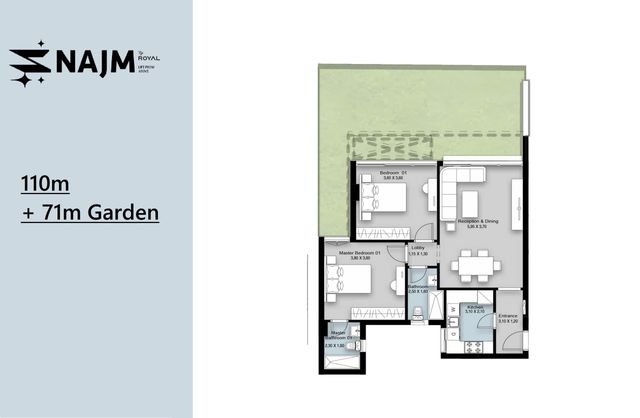 Apartment — TypicalFrom developer
Apartment — Typicalcore and shell
2030 Area110 sqm
Beds2
Baths2
Starting from6.2M EGP
View unitApartment — TypicalFrom developerApartment — Typicalfully finished
2030 Area110 sqm
Beds2
Baths2
Starting from7.4M EGP
View unit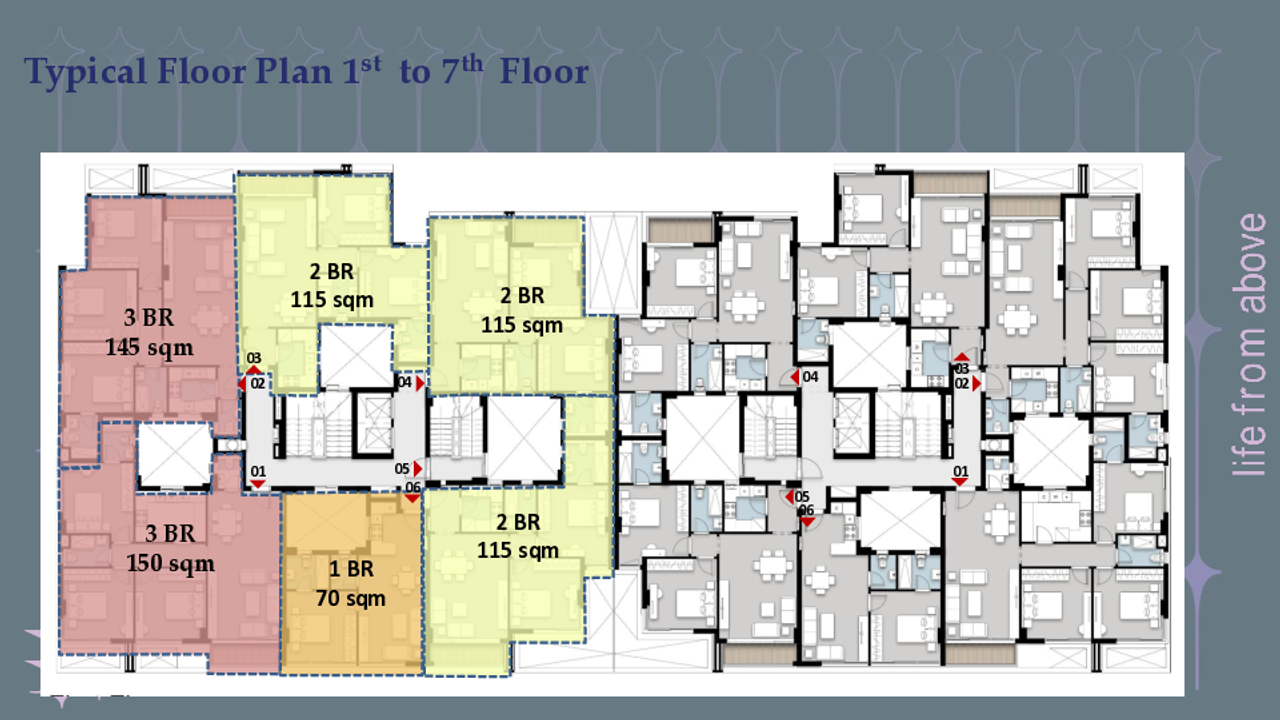 Apartment — TypicalFrom developer
Apartment — Typicalcore and shell
2030 Area115 sqm
Beds2
Baths3
Starting from5.5M EGP
View unitApartment — TypicalFrom developerApartment — Typicalfully finished
2030 Area115 sqm
Beds2
Baths3
Starting from6.7M EGP
View unitAmenities
What's inside the community
Shared across every unit in the project.
- Commercial Area
- Green Areas
- Walking Tracks
- Water Features
- Clubhouse
- Swimming Pools
- Gym
- Parking
Loading section

Overview
About Najm
What the developer says about the community.
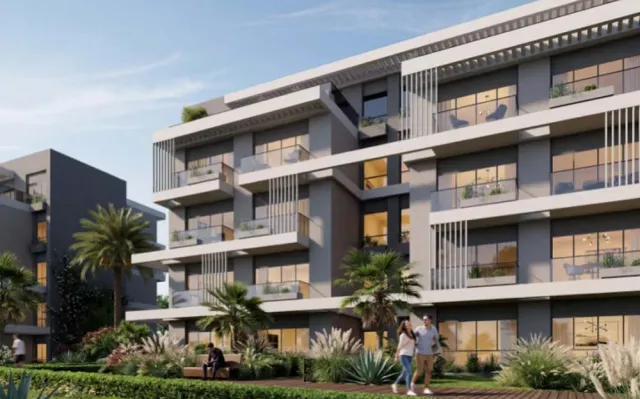
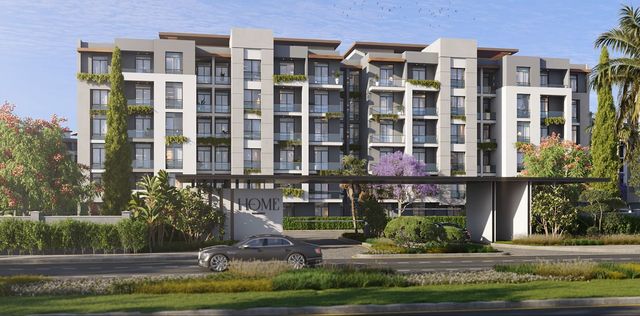
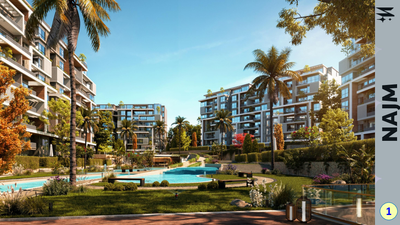
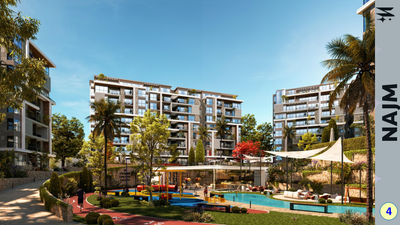
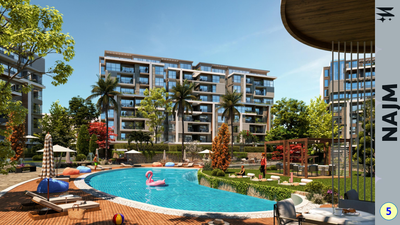
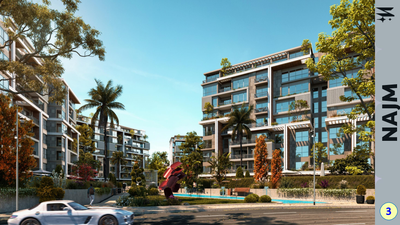
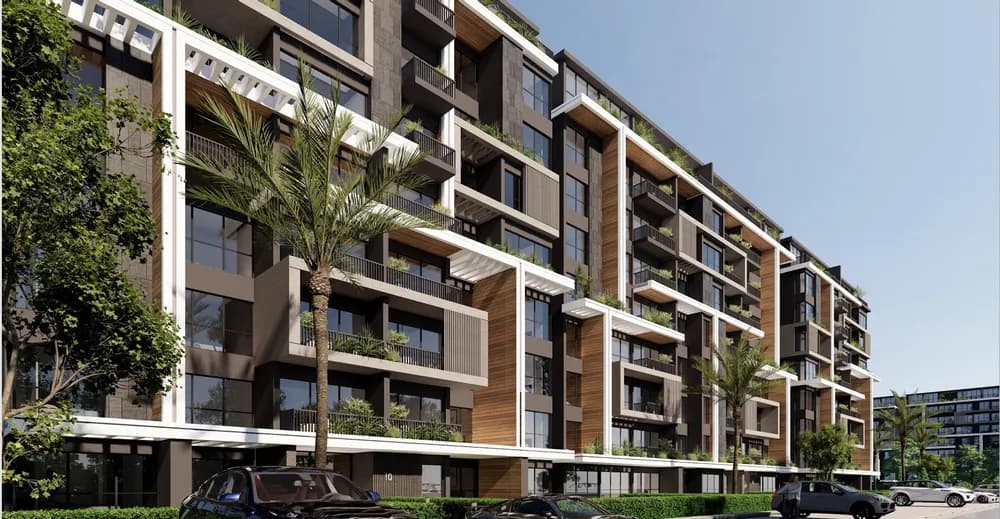
Najm is a multi-building residential development by Royal Developments in New Cairo, created to deliver a contemporary living experience focused on natural light, generous space, and enhanced views. The project spans about 17 feddans and is heavily oriented around landscape/open areas and an open park that connects all buildings, alongside a central valley concept and smart level utilization to form a dynamic landscape that elevates residents’ views. Najm offers a wide range of unit configurations—from 1-bedroom apartments up to 3-bedroom+ homes, plus Sky Lofts—supported by multiple building types to match different lifestyles. The masterplan emphasizes accessibility and connectivity through two main gates, a ring road surrounding most units, and pedestrian routes that connect the community both vertically and horizontally. A commercial zone is integrated into the plan, and key amenities include swimming pools, a clubhouse, an outdoor gym, and water features. Units are delivered within 4 years from contract signing, delivered core & shell. Najm Brochure
Highlights
What sets Najm apart
The points the developer leads with for this project.
- Located in New Cairo with clear proximity to key destinations/areas such as the New Capital, District 5, and the 6th Settlement
- Strong connectivity via a ring road surrounding most of the project’s units
- Two main gates for organized access and smoother in/out movement
- Pedestrian walkways connecting the masterplan vertically and horizontally
- Project land area spans 17 feddans
- A large portion of the land is dedicated to landscape/open areas (about 65%)
- Balanced land-use with a defined commercial component (about 15%) alongside residential use
- Multi-family buildings with heights up to G+8
Gallery
Project media
Developer
Royal
Who is building this community, and where it sits in the market.

- DeveloperRoyal
- Market area6th Settlement
- Project typeResidential
- Project delivery2030
- Unit models50
Loading section