Paragon
Paragon 1
Government & Financial District · The New CapitalStarting from6.1M EGP
Delivery2026
Available unit area42-210 sqm
Installments4 years
Payment plans
Ways to pay
Choose a plan and tap Calculate. We will ask for your unit, then show its exact estimate.
Units
Available units
Filter by unit type, then open a unit for its plan, gallery, specs, and availability.
Amenities
What's inside the community
Shared across every unit in the project.
- Security 24 7
- Cctv
- Commercial Area
- Pharmacy
- Cafes Restaurants
- Green Areas
- Water Features
- Parking
Loading section

Overview
About Paragon 1
What the developer says about the community.
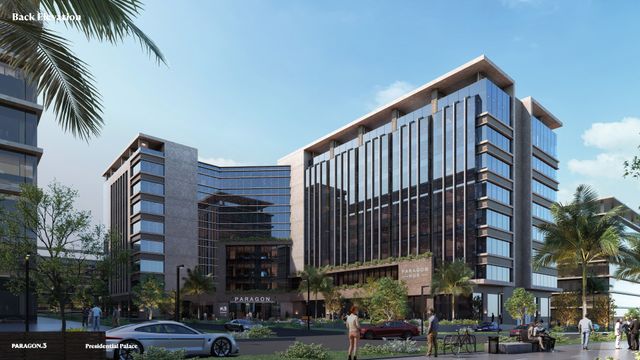
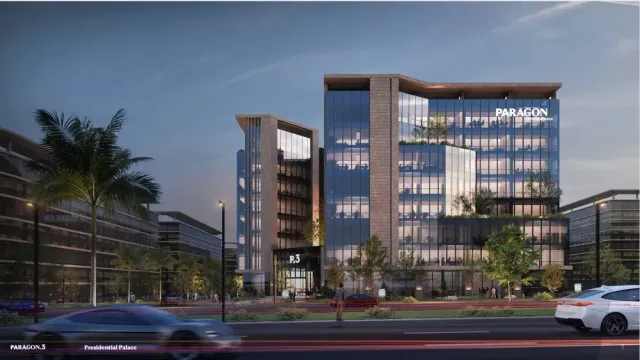
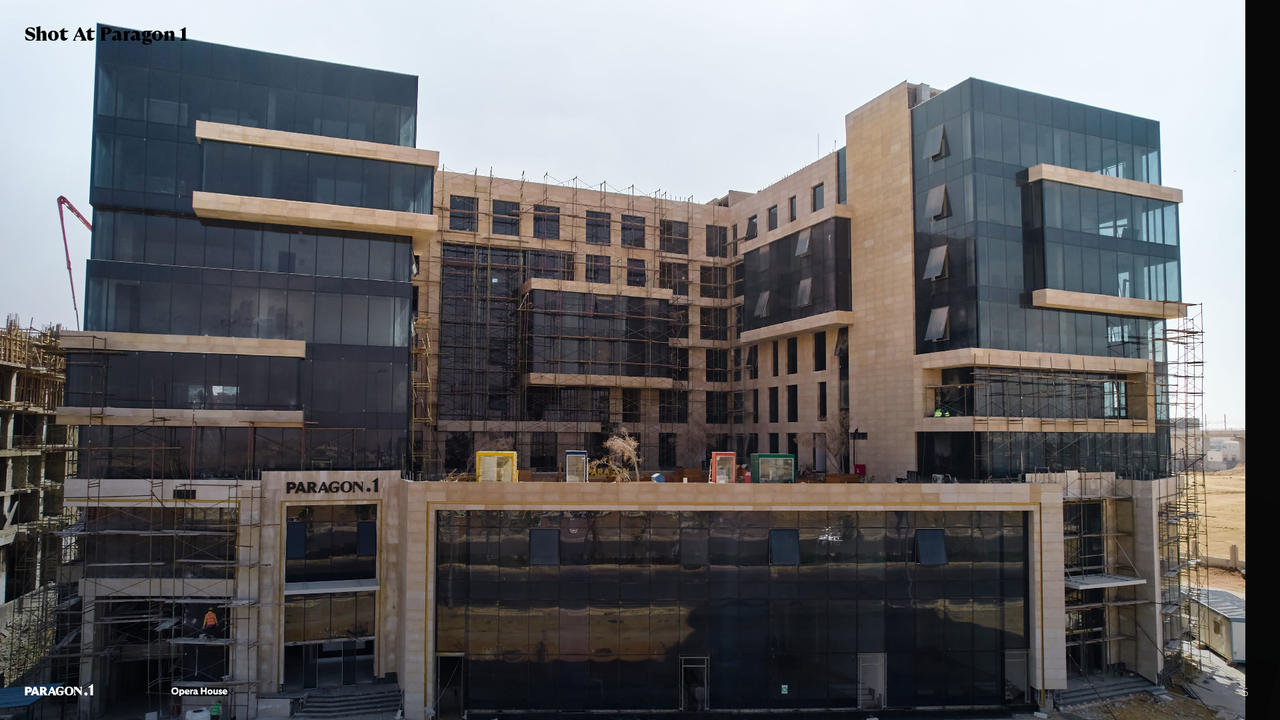
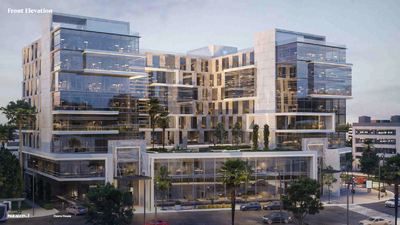
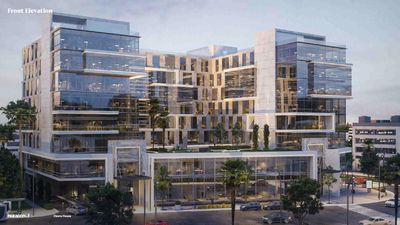
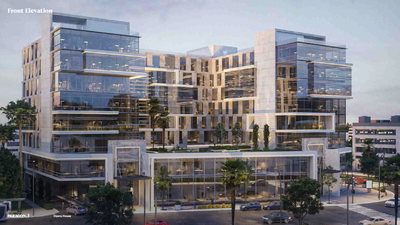
Paragon 1 (Paragon Mall 1) is positioned as a smart administrative building in the Financial & Business District of Egypt’s New Administrative Capital. It is described as an IoT-enabled office project, offering smart infrastructure and digital workplace management via a mobile application, alongside fiber-optic connectivity, high-speed internet, and IP phone systems. The design emphasizes energy efficiency and workplace comfort through double-glazed facades to maximize daylight and reduce noise, plus centralized systems that support fresh-air circulation throughout the building. The project provides a range of administrative office spaces with meeting and conference rooms, and includes service-oriented components such as cafes/restaurants and a pharmacy. It also features landscaped green areas, gardens, and water elements (fountains/artificial lakes), as well as parking provisions (basements/garage). Security is highlighted through 24/7 guarding and surveillance cameras, and the location offers convenient access to major roads and key governmental/financial landmarks in the New Capital.
Highlights
What sets Paragon 1 apart
The points the developer leads with for this project.
- A smart administrative building in the Financial & Business District of the New Administrative Capital
- IoT-enabled workplace management with a mobile app to control and manage office environments
- Tech infrastructure including fiber optics, high-speed internet, and IP phone systems
- Energy-efficient design with double-glazed facades that maximize daylight and reduce noise
- Centralized systems supporting fresh-air circulation to enhance indoor work conditions
- Meeting and conference rooms plus business-oriented office spaces
- Landscaped green areas, gardens, and water features (fountains/artificial lakes) for better views
- On-site services such as cafes/restaurants and a pharmacy
Gallery
Project media
Developer
Paragon
Who is building this community, and where it sits in the market.


- DeveloperParagon
- Market areaGovernment & Financial District
- Project typeResidential
- Project delivery2026
- Unit models2
Loading section