Menassat
Podia Tower
Down Town · The New CapitalStarting from3.7M EGP
Delivery2029
Available unit area20-142 sqm
Installments4 – 8 years
Payment plans
Ways to pay
Choose a plan and tap Calculate. We will ask for your unit, then show its exact estimate.
Units
Available units
Filter by unit type, then open a unit for its plan, gallery, specs, and availability.
 Retail — GroundFrom developer
Retail — Groundcore and shell
2030 Area20 sqm
Starting from9.5M EGP
View unit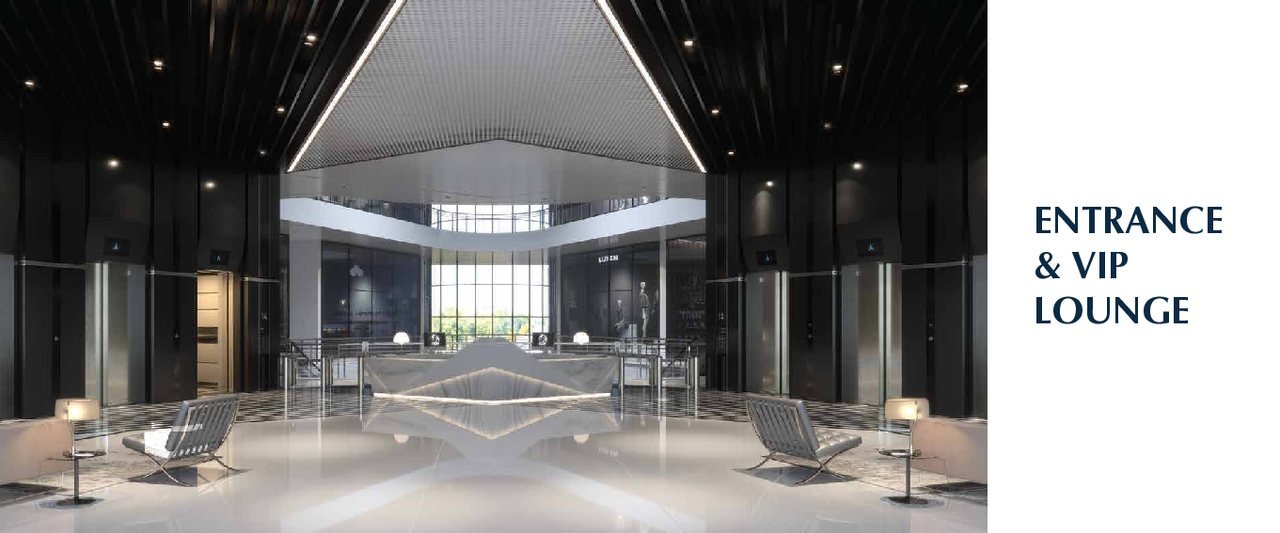 OfficeFrom developer
Officefully finished
2030 Area26 sqm
Starting from5.1M EGP
View unitRetail — TypicalFrom developerRetail — Typicalcore and shell
2030 Area27 sqm
Starting from12.2M EGP
View unit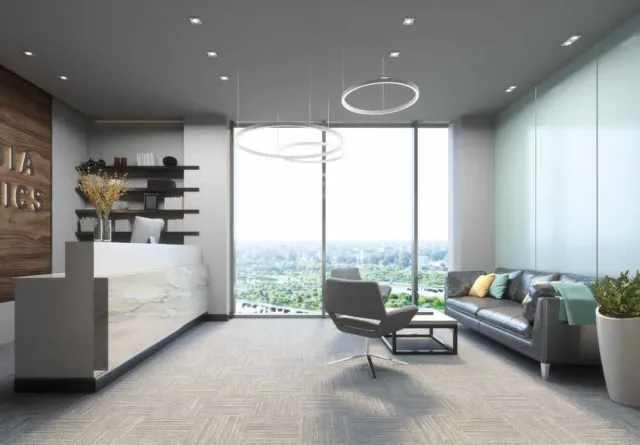 ClinicFrom developer

Clinicfully finished
2030 Area31 sqm
Starting from3.9M EGP
View unitRetail — GroundFrom developerRetail — Groundcore and shell
2030 Area23 sqm
Starting from11M EGP
View unitOfficeFrom developerOfficefully finished
2030 Area32 sqm
Starting from3.8M EGP
View unitAmenities
What's inside the community
Shared across every unit in the project.
- Security 24 7
- Commercial Area
- Cafes Restaurants
- Water Features
- Kids Area
- Mosque
- Parking
Loading section

Overview
About Podia Tower
What the developer says about the community.
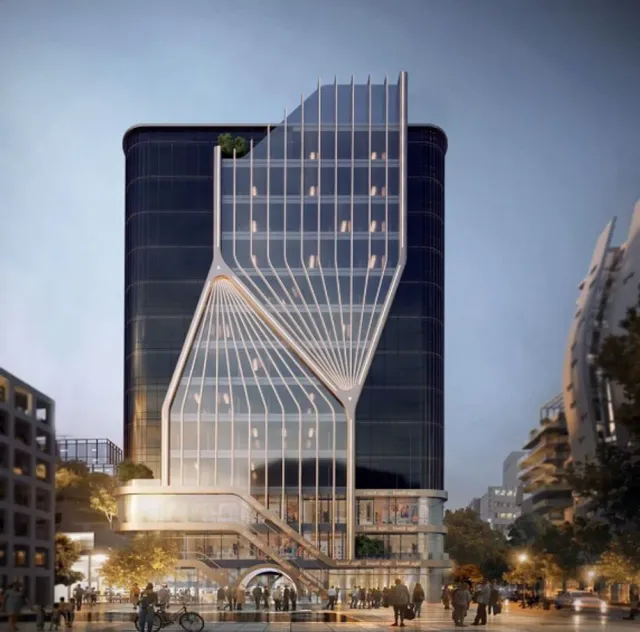
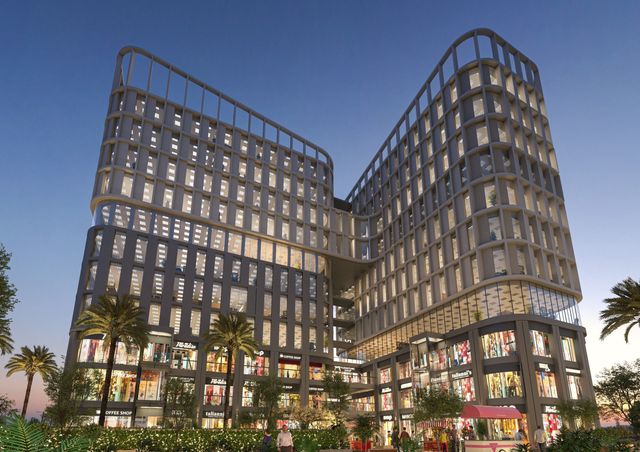
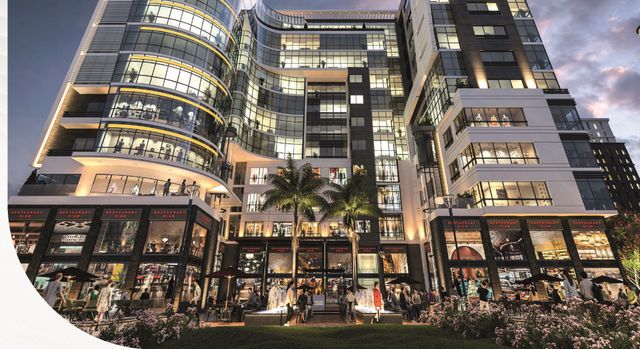
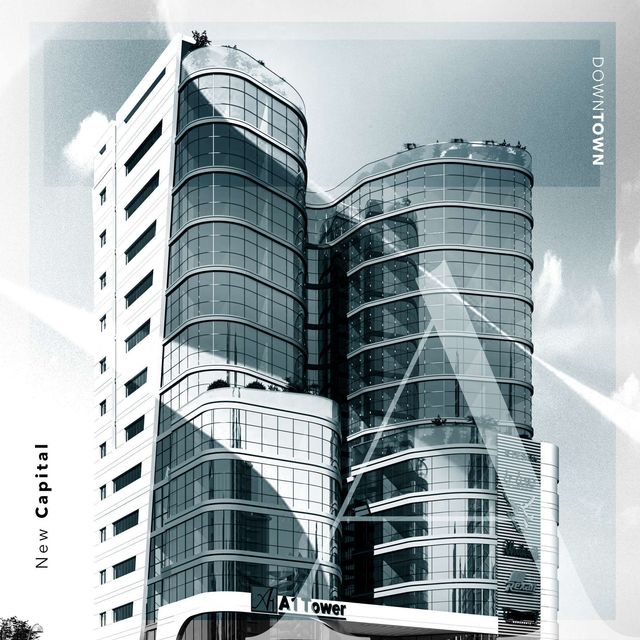
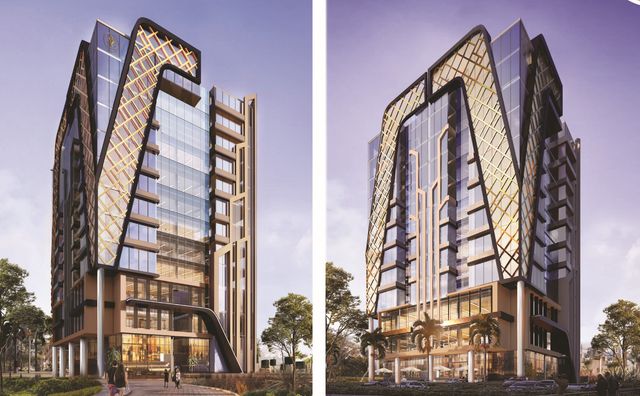
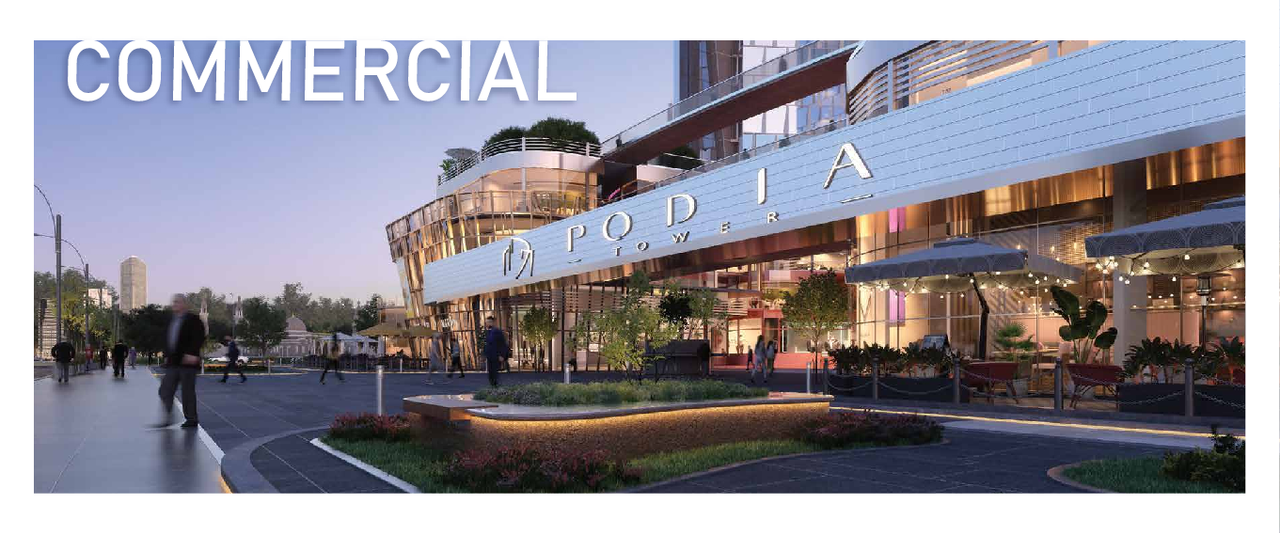
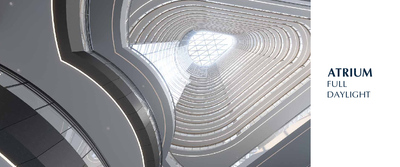
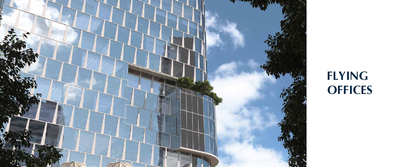
Podia Tower is a mixed-use investment tower by Menassat Developments in Downtown New Capital (Touristic District). It offers commercial, administrative, and medical units within a 25-floor tower plus a ground floor and 3 basements. The project is directly on the North Mohammed Bin Zayed Axis, near the Central Business District and minutes from Al Masa Hotel, with close access to the monorail station. It features views over the Green River and Central Park and a panoramic outlook toward the Embassies neighborhood. The tower is designed around smart, eco-friendly building technologies and power-saving systems, and includes facilities such as a VIP lobby, a full-daylight atrium, an internal plaza/water features, a food court, smart mechanical parking, and on-site services that support daily operations.
Highlights
What sets Podia Tower apart
The points the developer leads with for this project.
- Views over the Green River and Central Park, with a full panoramic outlook toward the Embassies neighborhood.
- A mixed-use tower (commercial/administrative/medical) with 25 floors plus a ground floor and 3 basements, reaching around 110m in height.
- Approx. 19,782 m² development size with 900+ units and a dedicated internal commercial plaza.
- Designed around smart, eco-friendly building technologies and power-saving systems.
- On-site shopping and dining via a commercial plaza, food court, and water features/internal plaza.
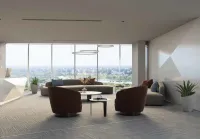
- High-spec work environment including a VIP lobby/entrance, full-daylight atrium, office terraces, and a 180-degree view.
- Operational services such as panoramic elevators, Wi-Fi, and an ATMs center.
- Convenience and support facilities including multiple commercial gates, security systems, prayer rooms, a kids area, and a smart mechanical parking system.
Gallery
Project media
Developer
Menassat
Who is building this community, and where it sits in the market.


- DeveloperMenassat
- Market areaDown Town
- Project typeCommercial
- Project delivery2029
- Unit models128
Loading section