Euphoria
Queen Land
R8 · The New CapitalStarting from2.4M EGP
Delivery2030
Available unit area58-352 sqm
Installments10 – 12 years
Payment plans
Ways to pay
Choose a plan and tap Calculate. We will ask for your unit, then show its exact estimate.
Units
Available units
Filter by unit type, then open a unit for its plan, gallery, specs, and availability.
 Apartment — GroundFrom developer
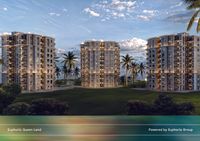
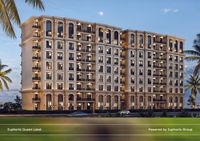
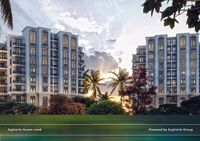
Apartment — Groundcore and shell
2030 Area58 sqm
Starting from3.6M EGP
View unit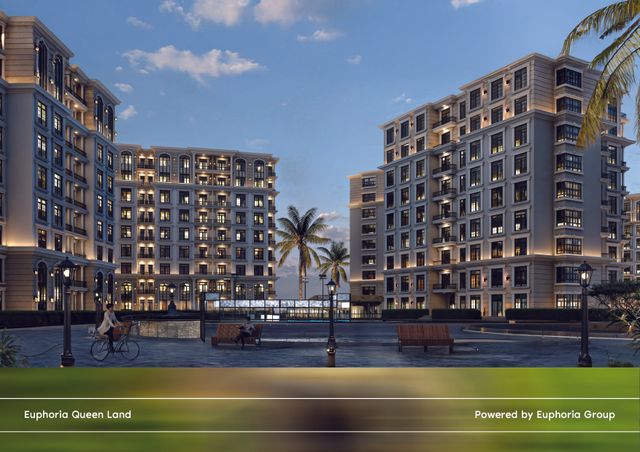 Apartment — TypicalFrom developer
Apartment — Typicalcore and shell
2030 Area58 sqm
Starting from2.5M EGP
View unitStudioFrom developerStudiocore and shell
2030 Area58 sqm
Starting from2.4M EGP
View unit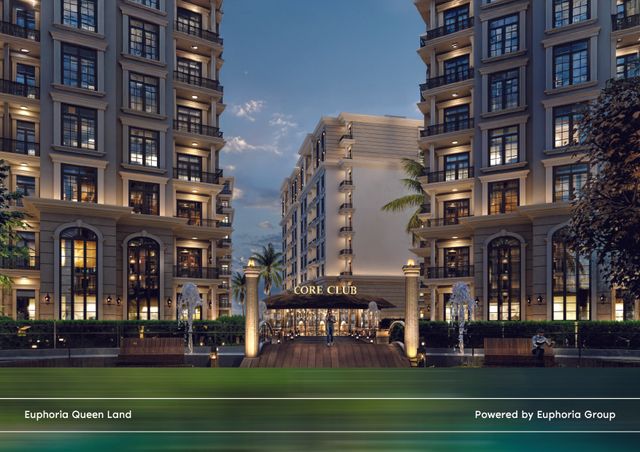 Apartment — GroundFrom developer
Apartment — Groundcore and shell
2030 Area68 sqm
Beds1
Starting from3.1M EGP
View unitApartment — GroundFrom developerApartment — Groundcore and shell
2030 Area80 sqm
Beds1
Starting from3.9M EGP
View unit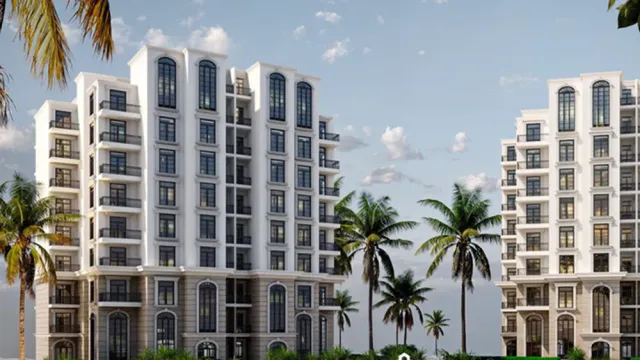 Apartment — GroundFrom developer
Apartment — Groundcore and shell
2030 Area89 sqm
Beds1
Starting from3.8M EGP
View unitAmenities
What's inside the community
Shared across every unit in the project.
- Gated Community
- Security 24 7
- Cctv
- Commercial Area
- Cafes Restaurants
- Green Areas
- Walking Tracks
- Water Features
- Kids Area
- Clubhouse
- Swimming Pools
- Sports Courts
- Mosque
- Parking
Loading section

Overview
About Queen Land
What the developer says about the community.
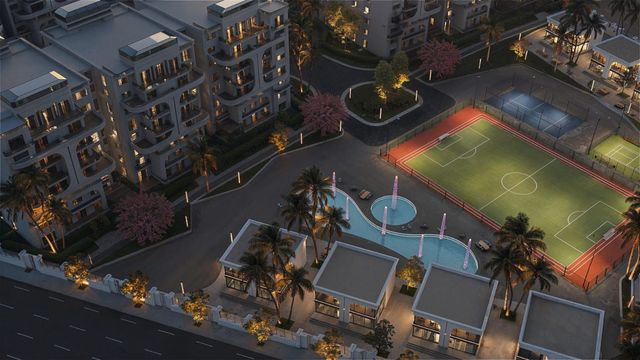
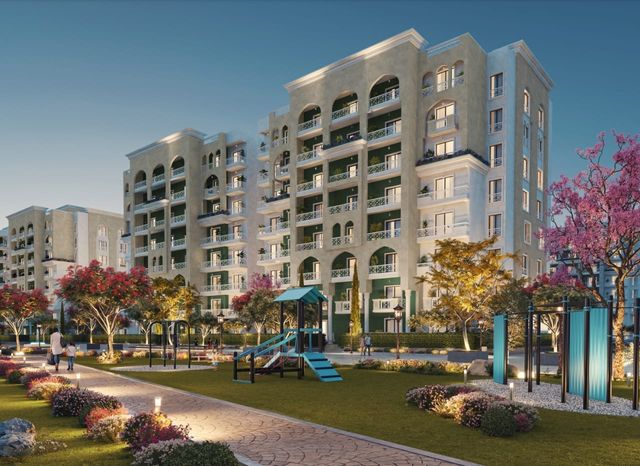
40 Square is a contemporary residential development in Egypt’s New Administrative Capital, designed for integrated modern living in a nature-forward setting. Spanning 40 acres with 40 G+7 buildings, the project blends elegant architecture with lush open spaces, flowing water features, and natural light-focused layouts that enhance comfort and functionality. It is pedestrian-friendly, with manicured gardens and dedicated walking and bike trails, secured via smart-access gates and supported by underground parking. Lifestyle is delivered “under one roof” through a vibrant commercial strip mall, a central 4-acre clubhouse with indoor lounges and an outdoor cinema, complementary community centres, swimming pools, sports courts, a mosque, family parks and kids play areas, and an on-site nursery. The project also offers flexible finishing options—semi-finished units or multiple finishing packages—allowing residents to tailor their homes. Strategically located in the Investors District with proximity to the Diplomatic District, 40 Square provides strong connectivity to key destinations and landmarks across the New Capital.
Highlights
What sets Queen Land apart
The points the developer leads with for this project.
- Prime New Administrative Capital location in the Investors District with close proximity to the Diplomatic District
- Spans 40 acres and features 40 buildings (G+7), creating an integrated community
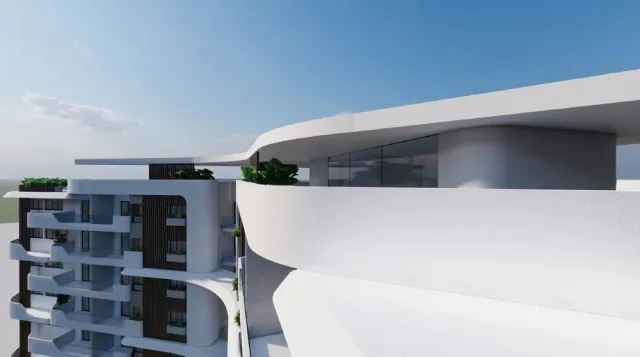
- Elegant, contemporary architecture that blends modernity with nature and a sense of calm
- Flowing water features and expansive green landscapes that elevate everyday living
- Immersive homes designed with generous spacing and abundant natural light for comfort
- Pedestrian-friendly environment with manicured gardens and dedicated walking and bike trails
- Secured by two smart-access gates for controlled entry and privacy
- Underground parking that reduces surface congestion and improves the overall experience
Gallery
Project media
Developer
Euphoria
Who is building this community, and where it sits in the market.


- DeveloperEuphoria
- Market areaR8
- Project typeResidential
- Project delivery2030
- Unit models59
Loading section