Ntg
The Node
Gardenia · New CairoStarting from3.8M EGP
Delivery2029
Available unit area30-112 sqm
Installments3 – 10 years
Payment plans
Ways to pay
Choose a plan and tap Calculate. We will ask for your unit, then show its exact estimate.
Units
Available units
Filter by unit type, then open a unit for its plan, gallery, specs, and availability.
 Retail — TypicalFrom developer
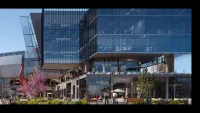
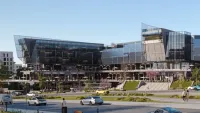
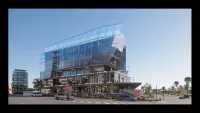
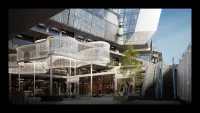
Retail — Typicalcore and shell
2029 Area56 sqm
Starting from14.2M EGP
View unit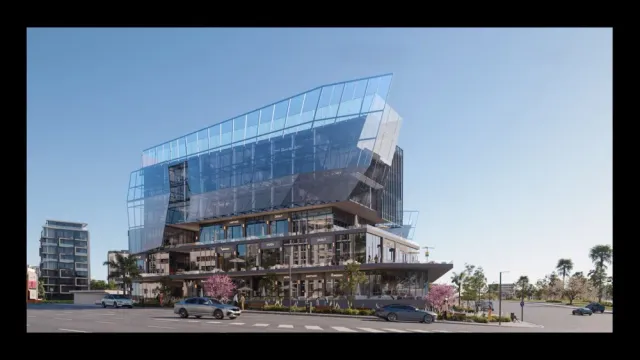 OfficeFrom developer
Officefully finished
2029 Area30 sqm
Starting from3.8M EGP
View unit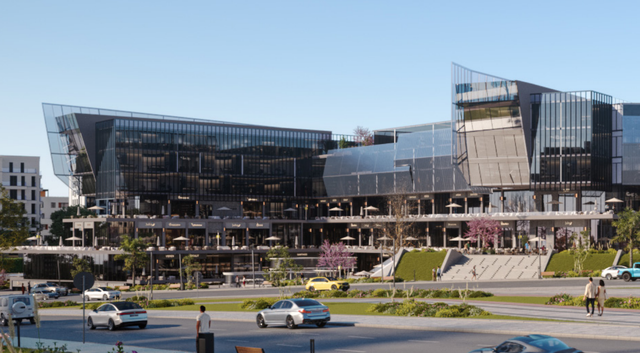 Retail — GroundFrom developer
Retail — Groundcore and shell
2029 Area31 sqm
Starting from9.3M EGP
View unit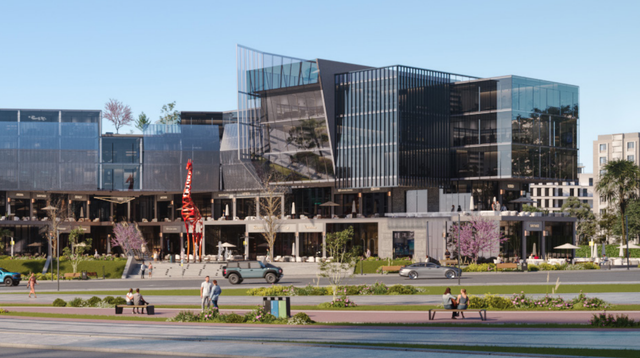 Retail — TypicalFrom developer
Retail — Typicalcore and shell
2029 Area33 sqm
Starting from8.6M EGP
View unit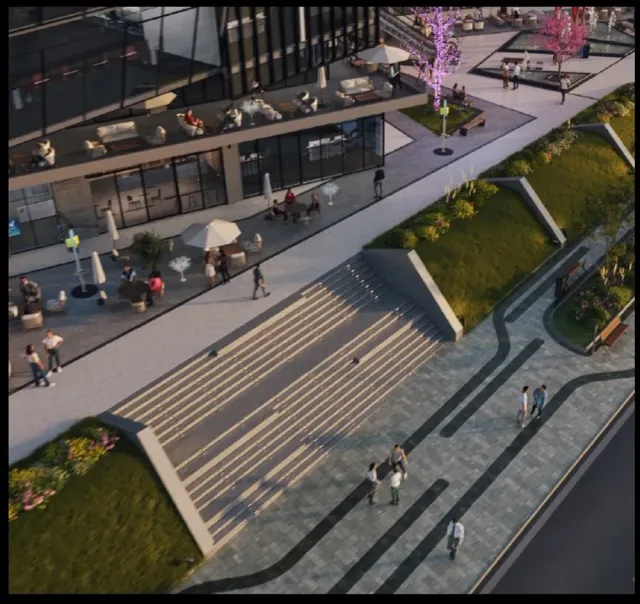 ClinicFrom developer
Clinicfully finished
2029 Area38 sqm
Starting from5.6M EGP
View unit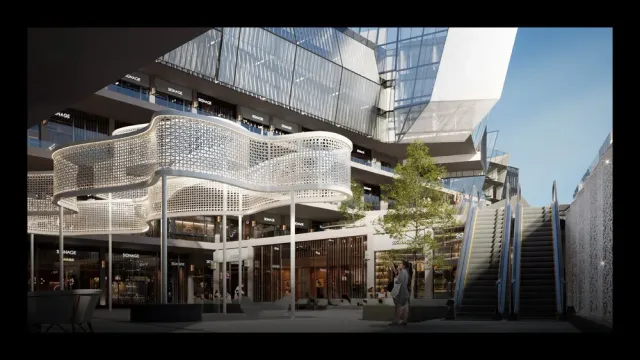 OfficeFrom developer
Officefully finished
2029 Area31 sqm
Starting from3.9M EGP
View unitAmenities
What's inside the community
Shared across every unit in the project.
- Commercial Area
- Cafes Restaurants
- Green Areas
- Water Features
- Kids Area
- Parking
Loading section

Overview
About The Node
What the developer says about the community.
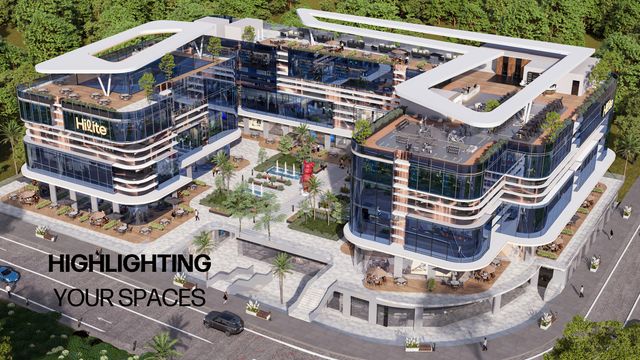
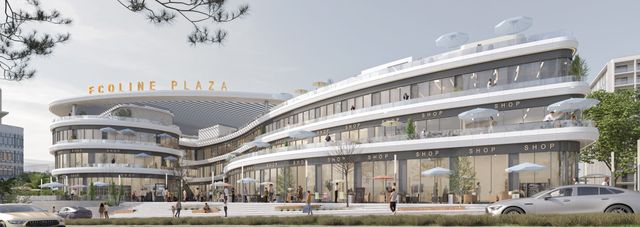
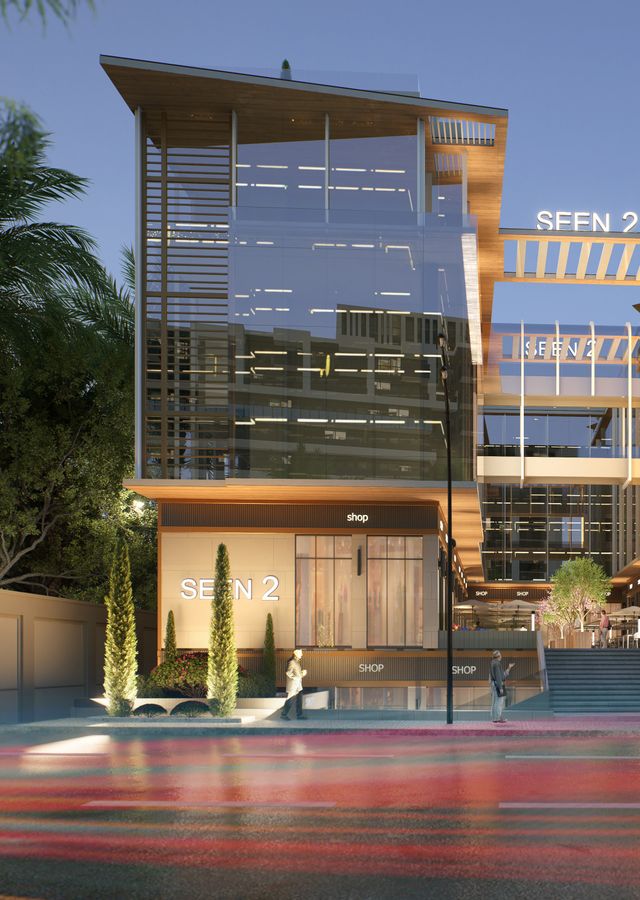
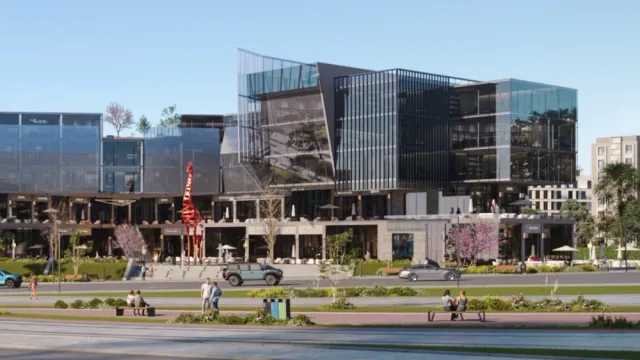
The Node is a mixed-use commercial project by New Town Group (NTG) in New Cairo, located directly on Mohamed Naguib Axis. It combines commercial, administrative, and medical spaces in a modern building with a ground floor plus four additional floors, offering a range of unit sizes to fit different business activities. The concept emphasizes customizable layouts and aims to serve as a business and retail destination in the heart of Fifth Settlement with strong connectivity to key roads and destinations. The master plan includes retail and F&B zones, a kids’ area, landscaped open spaces with greenery and water features, multiple gates and entrances, escalators and elevators, and on-site parking/garages for visitors.
Highlights
What sets The Node apart
The points the developer leads with for this project.
- Direct location on Mohamed Naguib Axis in New Cairo.
- Strong accessibility via major roads and proximity to key destinations such as Golden Square, AUC, and GUC.
- A mixed-use destination combining commercial, administrative, and medical spaces in one project.
- Ground floor + 4-floor configuration with a modern architectural approach tailored to owners and visitors.
- Customizable units and layouts to fit different business types and sizes (retail and offices, among others).
- Planned retail and dining/F&B zones alongside a dedicated kids’ area.
- Landscaped open spaces with greenery and multiple water features to enhance the on-site experience.
- Multiple gates/entrances with escalators and elevators, plus on-site parking/garages to support visitor flow.
Gallery
Project media
Developer
Ntg
Who is building this community, and where it sits in the market.

- DeveloperNtg
- Market areaGardenia
- Project typeCommercial
- Project delivery2029
- Unit models50
Loading section