murtaqa
THE QUE
New Cairo · New CairoStarting from5.6M EGP
Delivery2029
Available unit area37 sqm
Installments8 – 10 years
Payment plans
Ways to pay
Choose a plan and tap Calculate. We will ask for your unit, then show its exact estimate.
Units
Available units
Filter by unit type, then open a unit for its plan, gallery, specs, and availability.
Amenities
What's inside the community
Shared across every unit in the project.
- Parking
- Business Hub
Loading section

Overview
About THE QUE
What the developer says about the community.
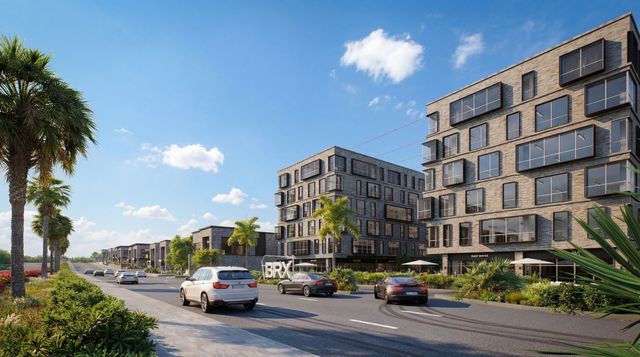
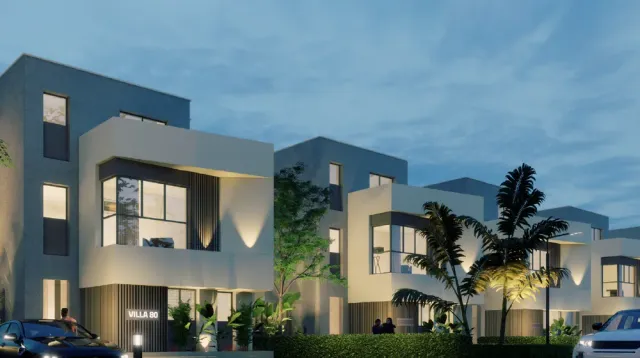
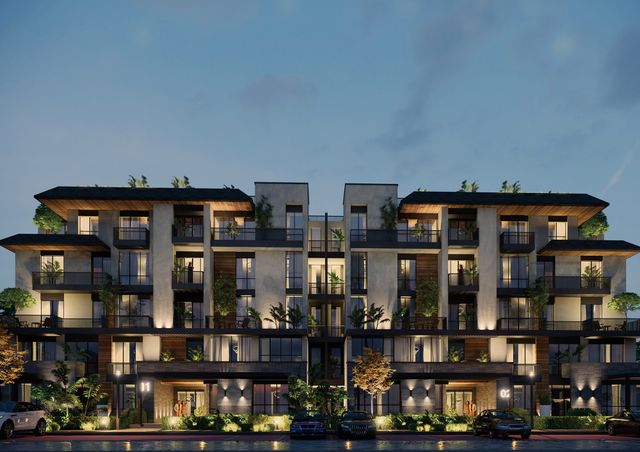
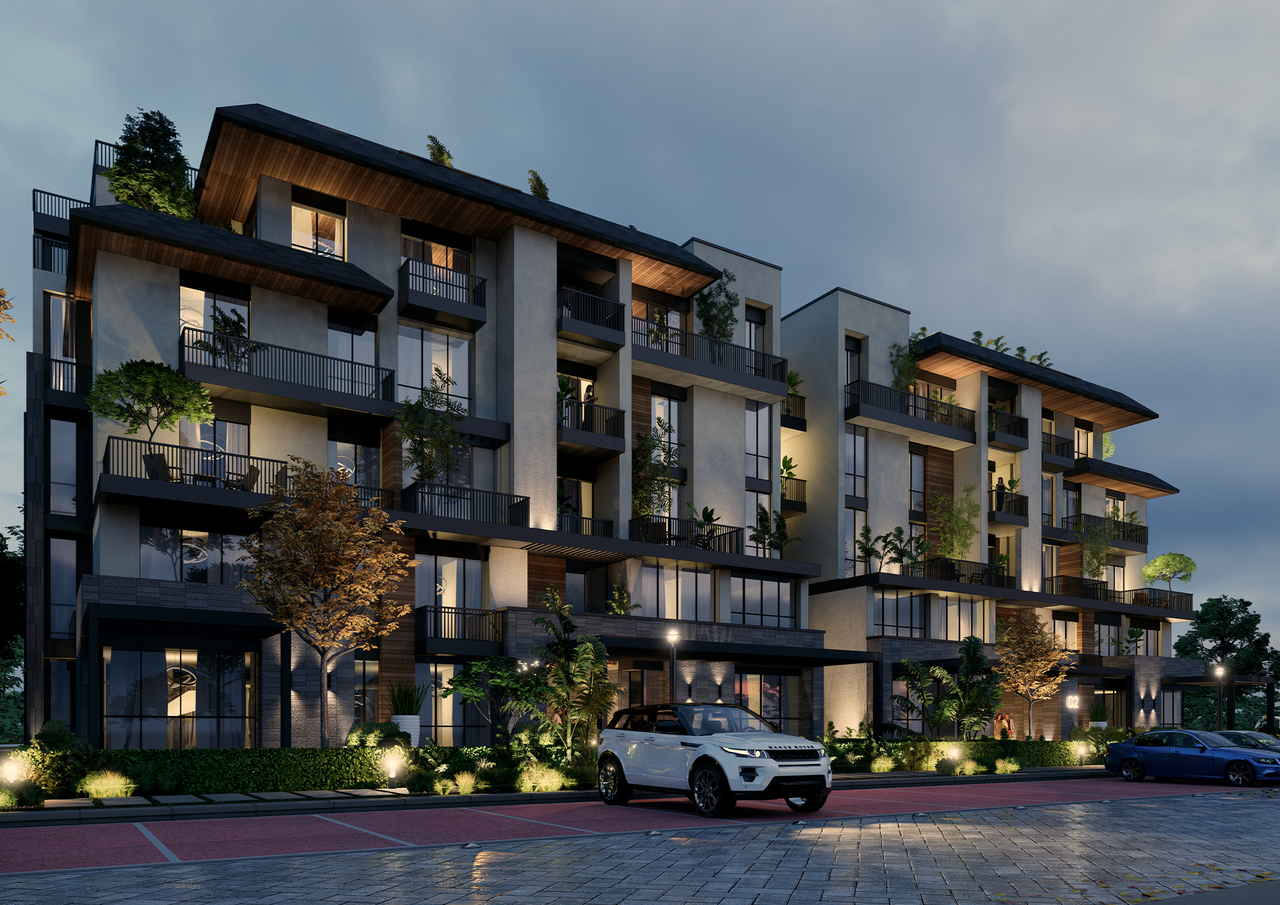
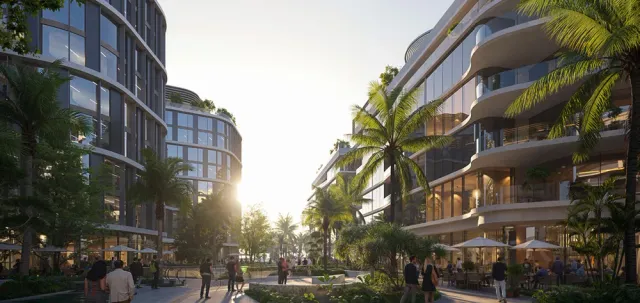
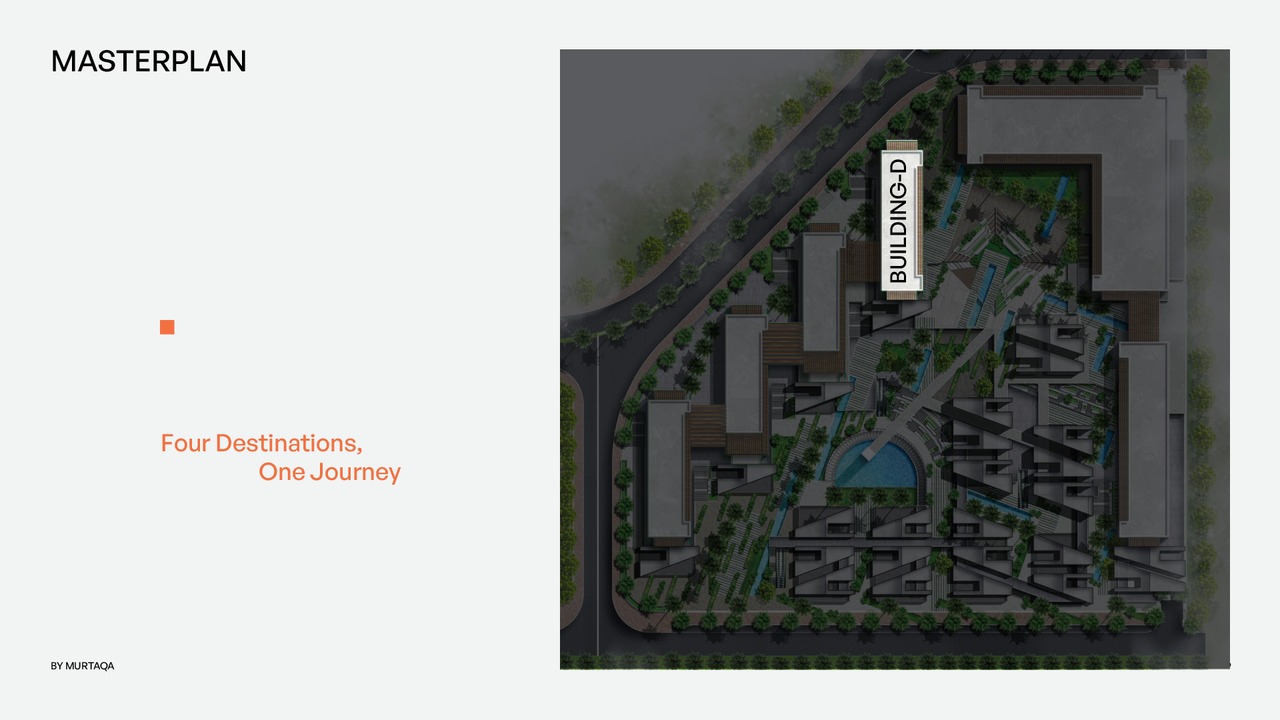
THE QUE by Murtaqa is a mixed-use destination in New Cairo, strategically positioned on Gamal Abdel Nasser Axis with approximately 180 meters of direct frontage. The project combines retail, food and beverage, medical and office spaces across an architectural concept of interconnected cascading levels, with a total plot area of 30,000 sqm and 1,010 parking spaces.
Highlights
What sets THE QUE apart
The points the developer leads with for this project.
- Approximately 180 meters of direct frontage
- 30,000 sqm total plot area
- Mixed-use destination combining retail, F&B, medical and offices
- 1,010 parking spaces across four dedicated parking levels
- Four interconnected cascading architectural levels
Developer
murtaqa
Who is building this community, and where it sits in the market.
murtaqa
- Developermurtaqa
- Market areaNew Cairo
- Project typeMixed use
- Project delivery2029
- Unit models1
Loading section