LMD
Three Sixty
Golden Square · New CairoStarting from24M EGP
Delivery2026
Available unit area131-862 sqm
Installments2 – 6 years
Payment plans
Ways to pay
Choose a plan and tap Calculate. We will ask for your unit, then show its exact estimate.
Units
Available units
Filter by unit type, then open a unit for its plan, gallery, specs, and availability.
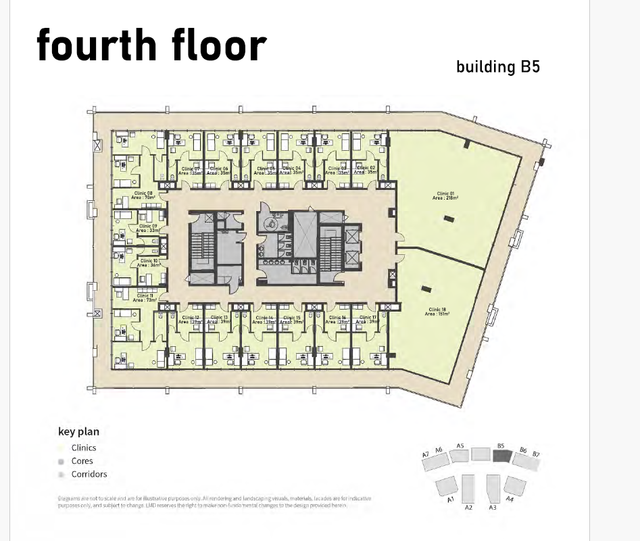 ClinicFrom developer
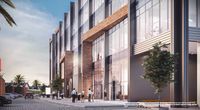
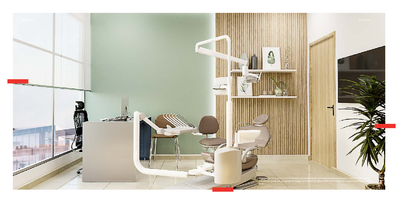

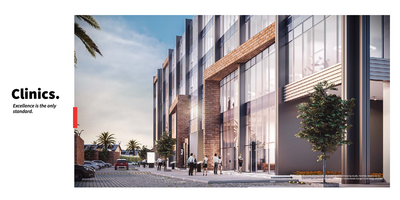
Cliniccore and shell
2026 Area131 sqm
Starting from24M EGP
View unit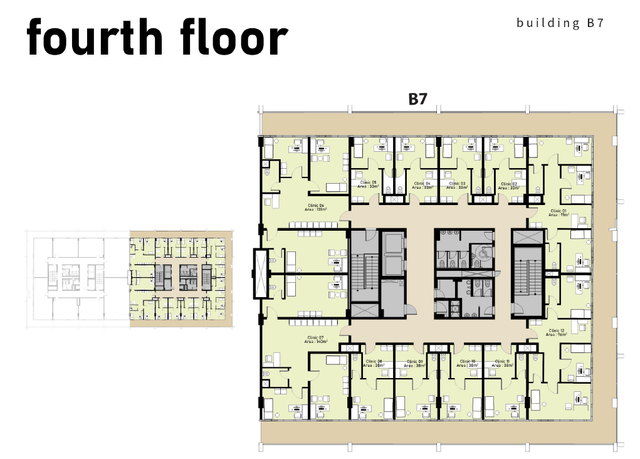 ClinicFrom developer
Cliniccore and shell
2026 Area151 sqm
Starting from27.4M EGP
View unitClinicFrom developerCliniccore and shell
2026 Area218 sqm
Starting from39.2M EGP
View unit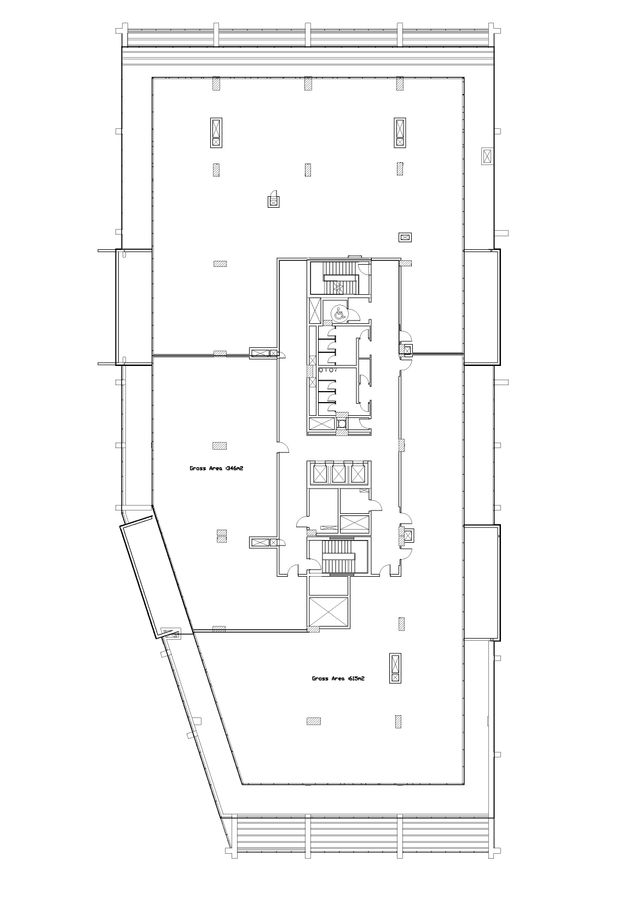 OfficeFrom developer
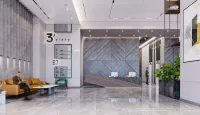
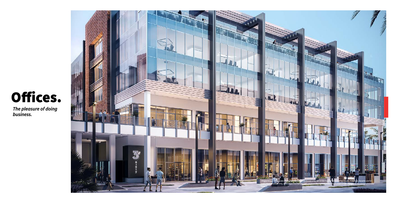
Officecore and shell
2026 Area615 sqm
Starting from143.7M EGP
View unit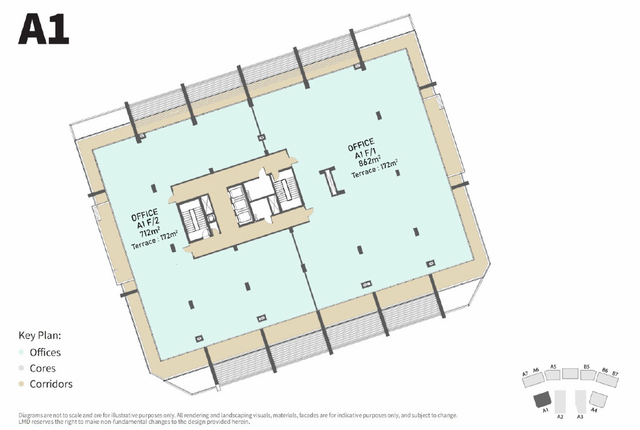 OfficeFrom developer
Officecore and shell
2026 Area712 sqm
Starting from163.4M EGP
View unitOfficeFrom developerOfficecore and shell
2026 Area862 sqm
Starting from193M EGP
View unitAmenities
What's inside the community
Shared across every unit in the project.
- Security 24 7
- Cctv
- Commercial Area
- Supermarket
- Pharmacy
- Cafes Restaurants
- Green Areas
- Walking Tracks
- Water Features
- Gym
Loading section

Overview
About Three Sixty
What the developer says about the community.
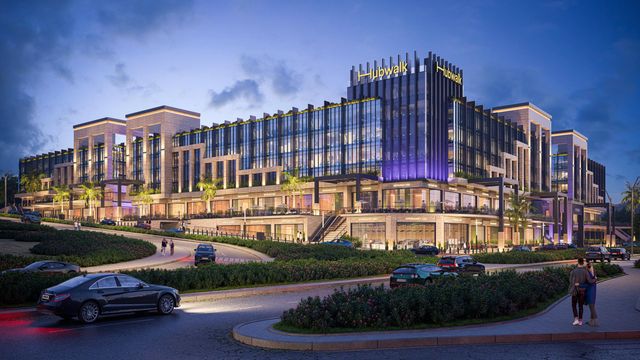
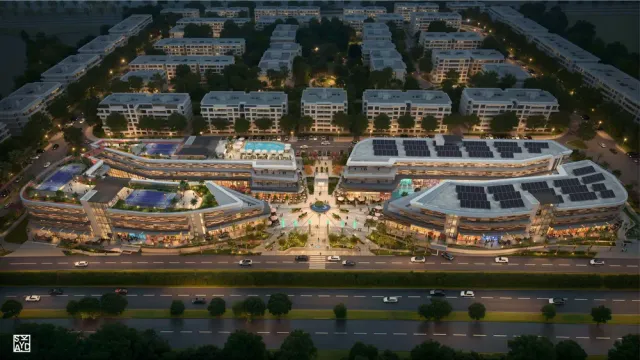
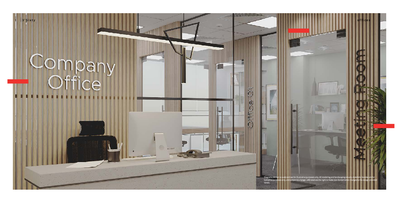
Three Sixty is a mixed-use commercial development by LMD (Landmark Sabbour Development) in New Cairos Golden Square on Bin Zayed Axis, positioned to connect New Cairo with the New Capital. The project brings together retail, offices, and clinics/medical centers in one destination, with a strong pedestrian-first concept supported by interconnected roadways and a main promenade (40m wide, 271m long). It is masterplanned by Gensler with retail consultancy by JLL, and features multiple complexes with glass facades overlooking landscaped greenery and water features. Three Sixty offers a broad set of on-site uses and services such as F&B outlets (cafes and restaurants), supermarkets, pharmacies, banks, cinema, a family entertainment center, and a gym, alongside an administrative building with a separate entrance, BMS-enabled management systems, and security/safety provisions including 24/7 security and CCTV.
Highlights
What sets Three Sixty apart
The points the developer leads with for this project.
- Strategic Golden Square location on Bin Zayed Axis connecting New Cairo and the New Capital
- Mixed-use destination combining retail, offices, and clinics/medical centers in one project
- Masterplanned by Gensler with retail consultancy by JLL to support an integrated experience
- Pedestrian-focused layout with interconnected roadways and a main promenade (40m wide, 271m long)
- A large share of the land is dedicated to landscaping/greenery (about 70%) with water features
- Glass-facade complexes designed to maximize views and support a more productive environment
- Broad on-site offerings including pharmacies, supermarkets, cafes/restaurants, cinema, family entertainment, and a gym
- Operational and safety systems including access control, 24/7 security, and CCTV
Gallery
Project media
Developer
LMD
Who is building this community, and where it sits in the market.


- DeveloperLMD
- Market areaGolden Square
- Project typeCommercial
- Project delivery2026
- Unit models12
Loading section