Smart View
Town Gate
R7 · The New CapitalStarting from6.9M EGP
Delivery2026-2027
Available unit area187-245 sqm
Installments4 – 6 years
Payment plans
Ways to pay
Choose a plan and tap Calculate. We will ask for your unit, then show its exact estimate.
Units
Available units
Filter by unit type, then open a unit for its plan, gallery, specs, and availability.
 Apartment — TypicalFrom developer
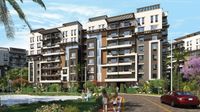
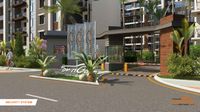
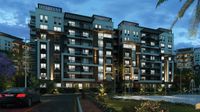
Apartment — Typicalsemi finished
2026 Area187 sqm
Beds3
Starting from7.4M EGP
View unit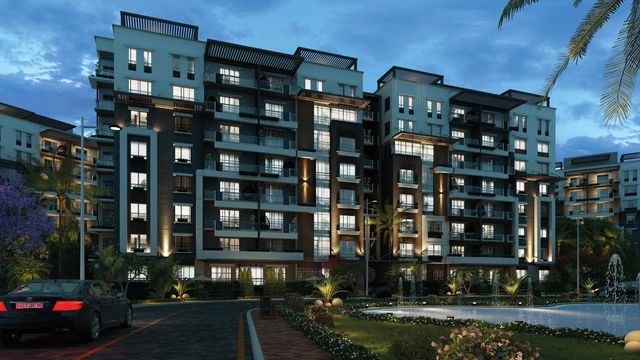 Apartment — TypicalFrom developer
Apartment — Typicalsemi finished
2026 Area190 sqm
Beds3
Starting from6.9M EGP
View unit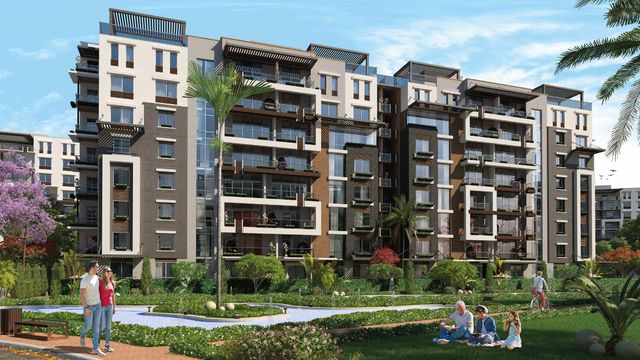 Apartment — TypicalFrom developer
Apartment — Typicalsemi finished
2026 Area195 sqm
Beds3
Starting from7.8M EGP
View unit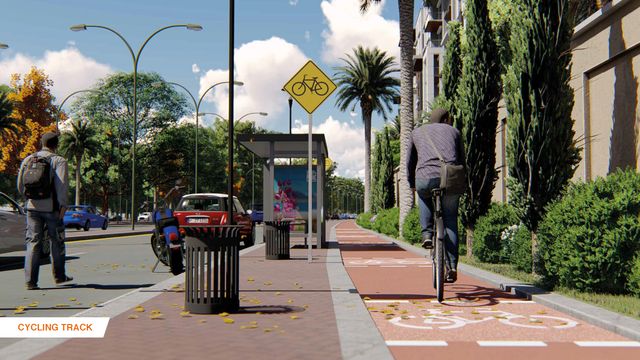 Apartment — TypicalFrom developer
Apartment — Typicalsemi finished
2026 Area220 sqm
Beds3
Starting from7.6M EGP
View unit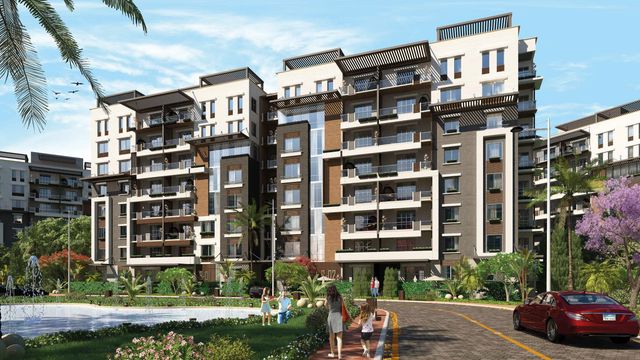 Apartment — TypicalFrom developer
Apartment — Typicalsemi finished
2026 Area230 sqm
Beds3
Starting from8.1M EGP
View unitApartment — TypicalFrom developerApartment — Typicalsemi finished
2026 Area245 sqm
Beds3
Starting from8.4M EGP
View unitAmenities
What's inside the community
Shared across every unit in the project.
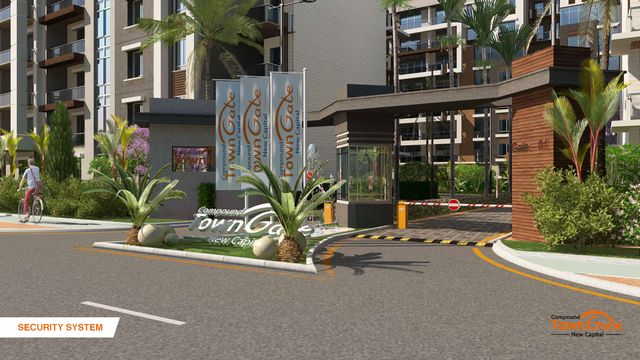
- Gated Community
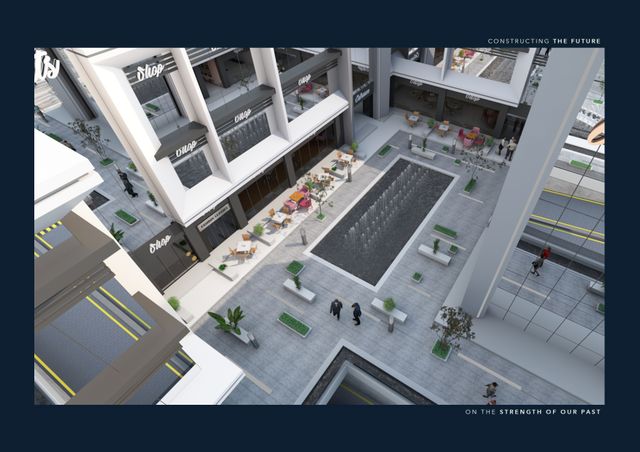
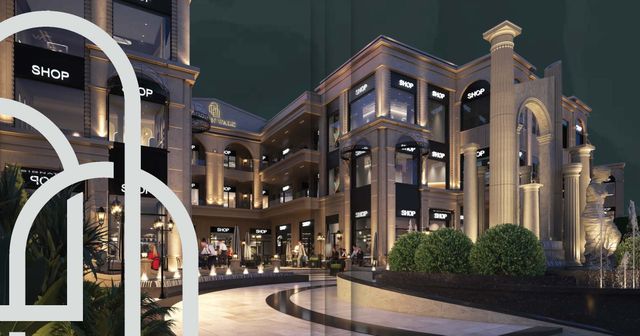
- Commercial Area
- Supermarket
- Pharmacy
- Cafes Restaurants
- Green Areas
- Walking Tracks
- Kids Area
- Swimming Pools
- Parking
Loading section

Overview
About Town Gate
What the developer says about the community.
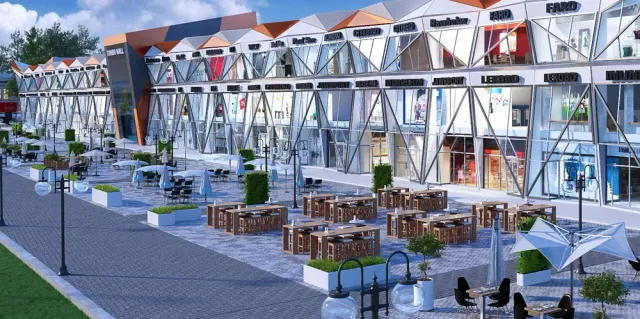
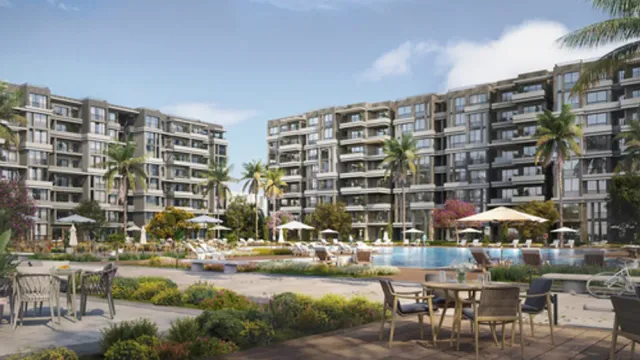
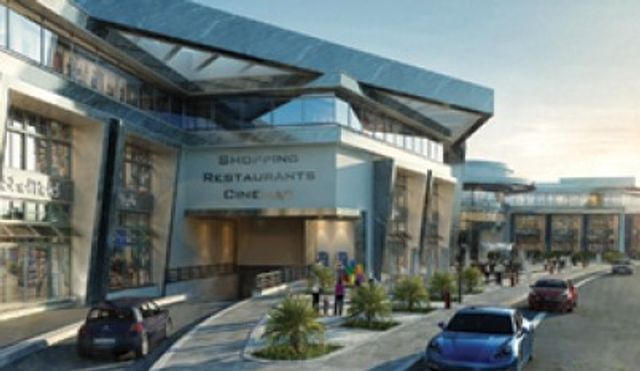
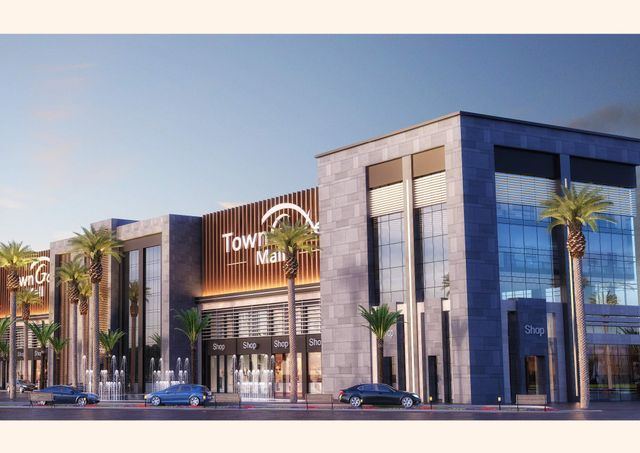
Town Gate is a residential compound in Egypt’s New Administrative Capital (R7) designed as an integrated living community that combines contemporary architecture, landscaped open spaces, and everyday services. The project highlights a strategic location with easy access to major roads and axes, and a master plan featuring open areas and water elements alongside internal amenities. Town Gate offers a broad range of unit types (apartments, duplexes, and penthouses), with areas starting around 126 sqm and reaching up to about 360 sqm, emphasizing efficient space planning and comfortable layouts. The compound includes a commercial zone and daily conveniences such as a mall/shopping area, a hypermarket, a pharmacy, and cafes & restaurants, in addition to swimming pools, a cycling track (supporting internal movement trails), green areas, a kids club/children’s area, and parking/garages. Security and access control are supported through a security system and building access cards, alongside supporting services like a medical center and connectivity services (central satellite & Wi-Fi).
Highlights
What sets Town Gate apart
The points the developer leads with for this project.
- Strategic location in the New Administrative Capital (R7) with easy access to major roads and axes
- An integrated residential compound combining homes with daily and leisure services inside the community
- Organized master plan with open spaces, water elements, and internal facilities
- Wide variety of unit types to match different needs (apartments, duplexes, penthouses)
- Multiple unit areas starting around 126 sqm and reaching up to about 360 sqm
- Layouts designed for strong space efficiency to maximize comfortable living areas
- Swimming pools within the compound
- A cycling track supporting an active lifestyle and internal movement trails
Gallery
Project media
Developer
Smart View
Who is building this community, and where it sits in the market.

- DeveloperSmart View
- Market areaR7
- Project typeResidential
- Project delivery2026-2027
- Unit models12
Loading section