Channel Locations
Vasto Plaza
MU23 · The New CapitalStarting from1.4M EGP
Delivery2029
Available unit area8-131 sqm
Installments4 – 12 years
Payment plans
Ways to pay
Choose a plan and tap Calculate. We will ask for your unit, then show its exact estimate.
Units
Available units
Filter by unit type, then open a unit for its plan, gallery, specs, and availability.
 Retail — TypicalFrom developer
Retail — Typicalcore and shell
2030 Area8 sqm
Starting from1.4M EGP
View unitRetail — GroundFrom developerRetail — Groundcore and shell
2030 Area10 sqm
Starting from3M EGP
View unit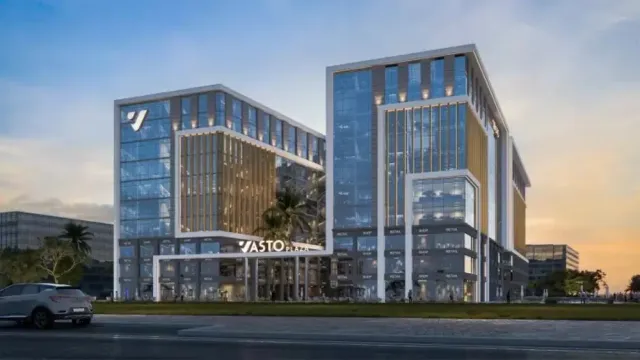 Retail — GroundFrom developer
Retail — Groundcore and shell
2030 Area36 sqm
Starting from11.2M EGP
View unitRetail — TypicalFrom developerRetail — Typicalcore and shell
2030 Area37 sqm
Starting from6.5M EGP
View unitOfficeFrom developerOfficefully finished
2030 Area40 sqm
Starting from3.7M EGP
View unitOfficeFrom developerOfficefully finished
2030 Area41 sqm
Starting from4.1M EGP
View unitAmenities
What's inside the community
Shared across every unit in the project.
- Security 24 7
- Cctv
- Commercial Area
- Supermarket
- Pharmacy
- Cafes Restaurants
- Green Areas
- Walking Tracks
- Kids Area
- Mosque
- Parking
Loading section

Overview
About Vasto Plaza
What the developer says about the community.
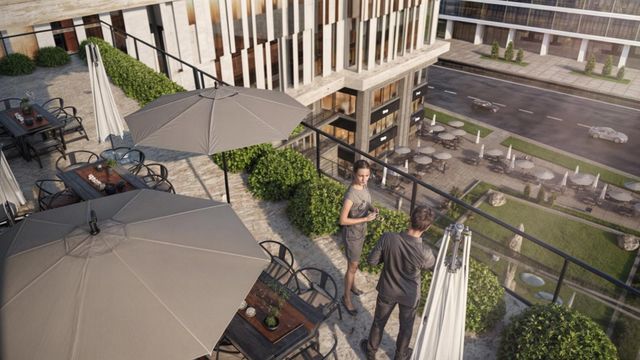
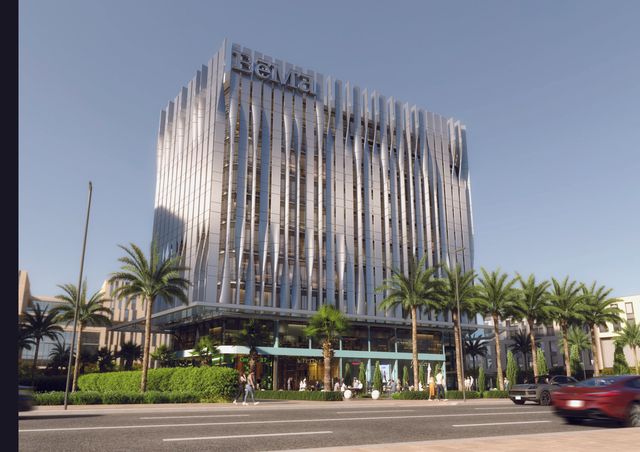
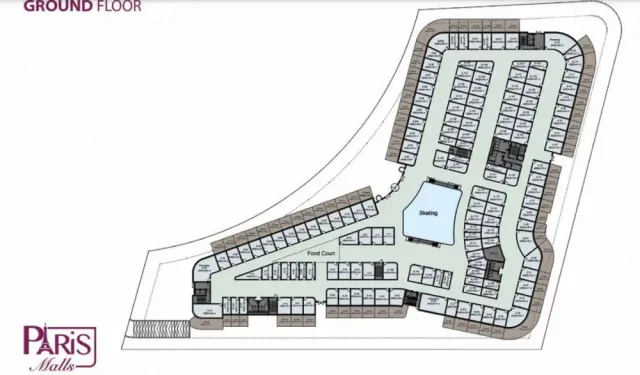
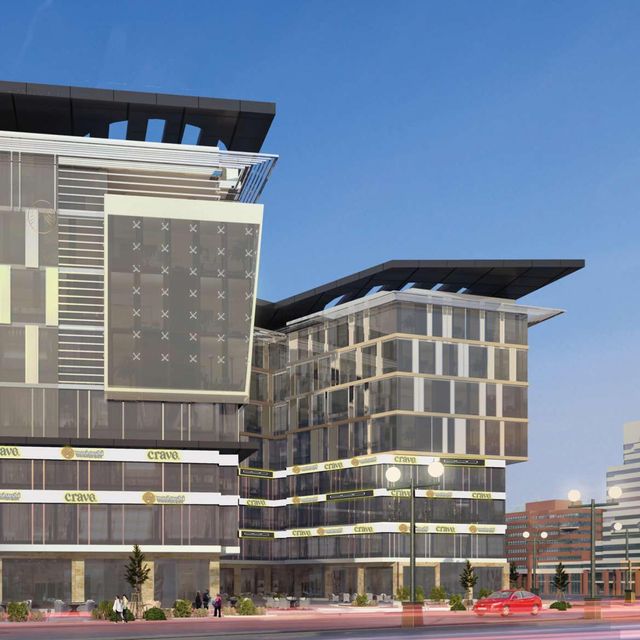
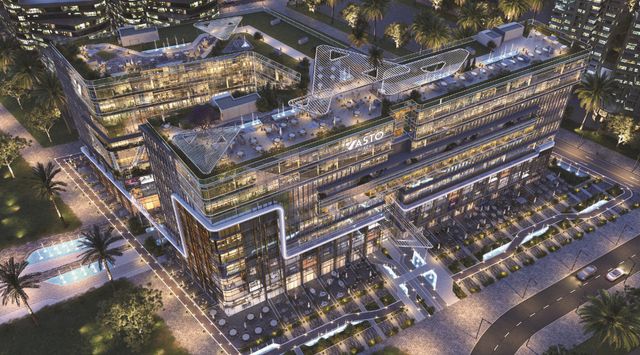
Vasto Plaza Mall is a mixed-use development (commercial, administrative, and medical) in Egypt’s New Administrative Capital, located in MU23 on the Ministries Axis, between the R2 and R3 residential districts. It features views toward the Iconic Tower and is positioned near the Ministries District, the Central Business District (CBD), and monorail stations. The project is presented as a modern business and retail complex with a wide glass façade and contemporary planning, offering units starting from around 38 sqm. Its positioning emphasizes accessibility and expected footfall driven by proximity to government zones and nearby residential catchment areas, supported by on-site operations/facility management, security and CCTV, parking, landscaped/green areas, and commercial services such as cafés and restaurants, a hypermarket/supermarket, and pharmacies. Published payment options highlight flexible plans starting from 10% down payment with installments up to 10 years, as stated on the project’s official sources.
Highlights
What sets Vasto Plaza apart
The points the developer leads with for this project.
- Positioned between the R2 and R3 residential districts to support strong ongoing footfall.
- Clear proximity to the Central Business District (CBD) and monorail stations.
- A mixed-use project offering commercial, administrative, and medical units.
- Unit areas starting from around 38 sqm to fit different activities and budgets.
- Flexible payment plans with down payment starting from 10% and installments up to 10 years.
- Operational and security setup including controlled access/gates, CCTV, and 24/7 security.
- On-site essential commercial services such as cafés & restaurants, a hypermarket/supermarket, and pharmacies.
- Parking availability plus landscaped green areas and walking/exercise pathways within the plan.
Gallery
Project media
Developer
Channel Locations
Who is building this community, and where it sits in the market.


- DeveloperChannel Locations
- Market areaMU23
- Project typeCommercial
- Project delivery2029
- Unit models54
Loading section