Il Cazar
West Days
Northern Expansion · 6th of OctoberStarting from4.8M EGP
Delivery2030
Available unit area75-185 sqm
Installments8 – 10 years
Payment plans
Ways to pay
Choose a plan and tap Calculate. We will ask for your unit, then show its exact estimate.
Units
Available units
Filter by unit type, then open a unit for its plan, gallery, specs, and availability.
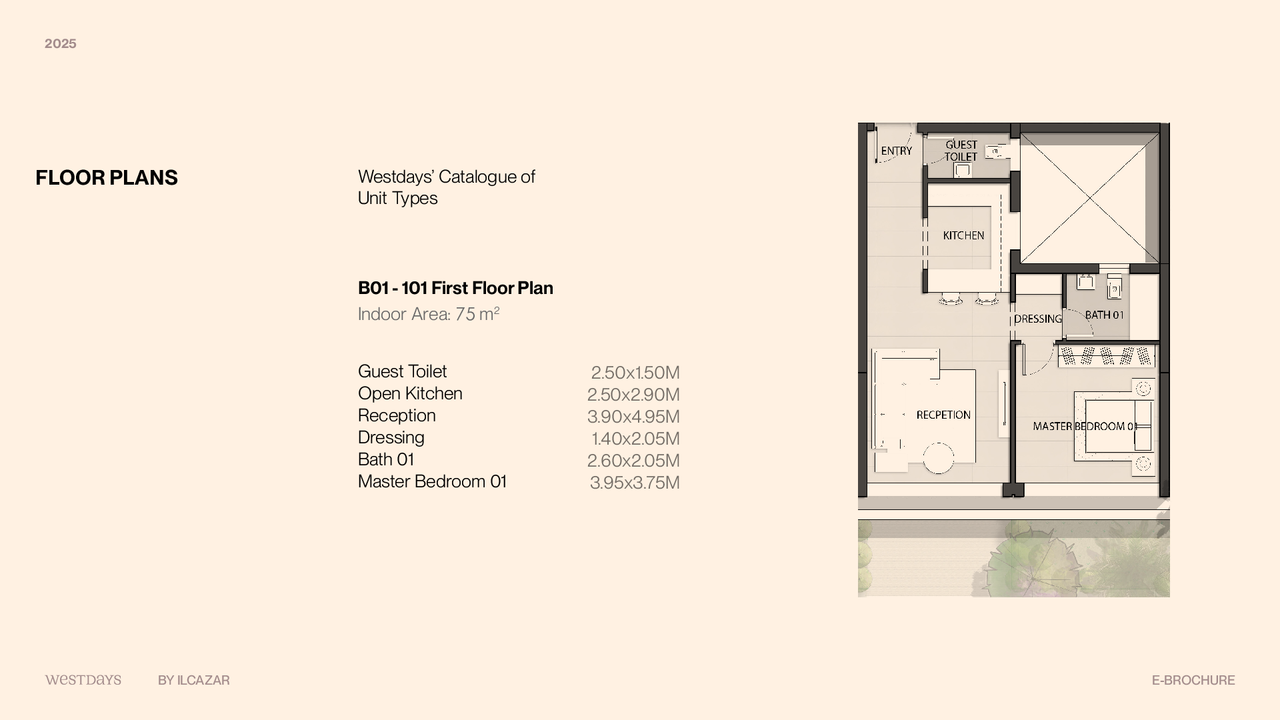 Apartment — TypicalFrom developer
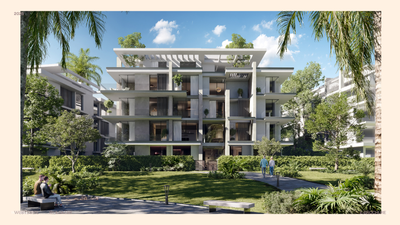
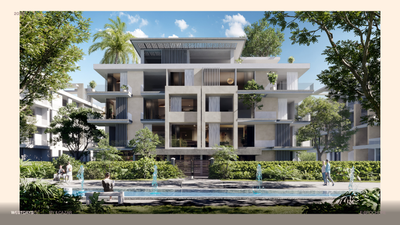
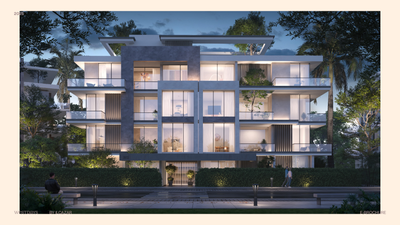
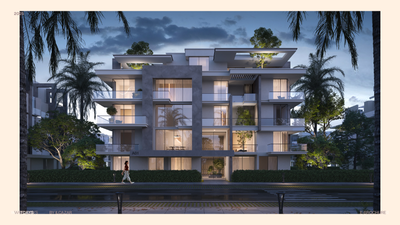
Apartment — Typicalsemi finished
2030 Area75 sqm
Beds1
Starting from4.8M EGP
View unitApartment — TypicalFrom developerApartment — Typicalsemi finished
2030 Area75 sqm
Beds1
Starting from4.8M EGP
View unit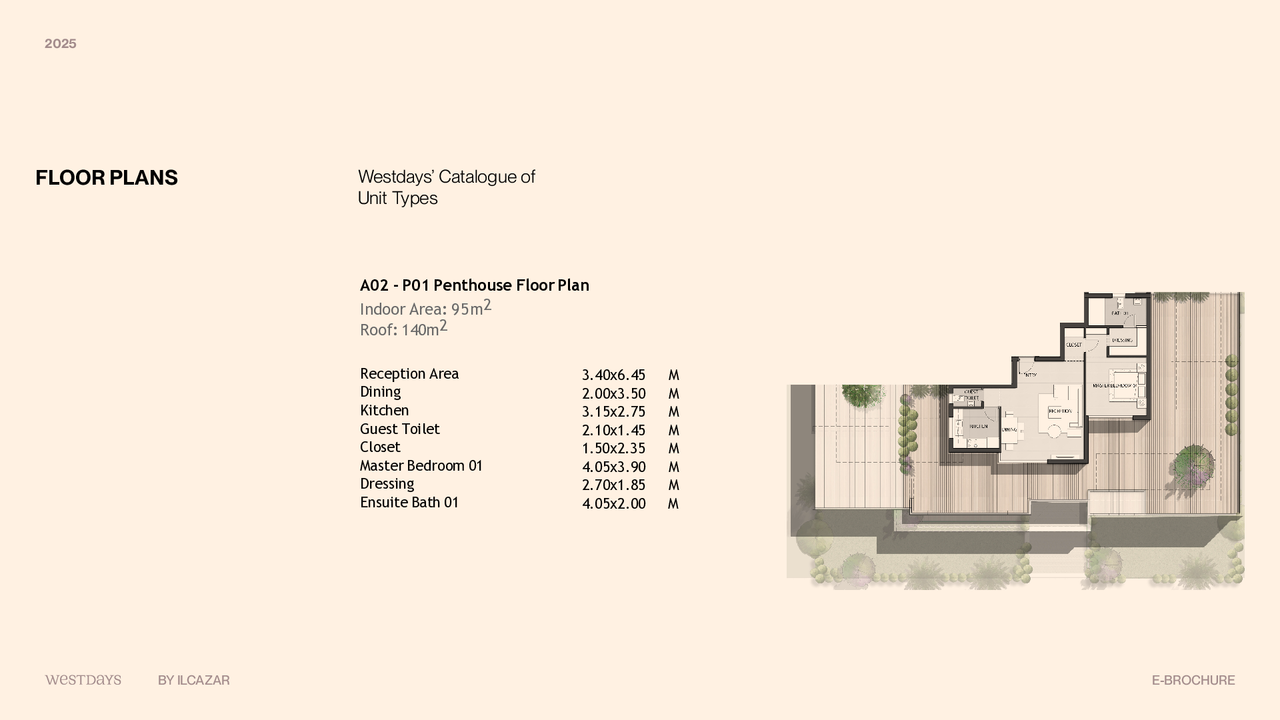 PenthouseFrom developer
Penthousenot specified
2030 Area95 sqm
Beds1
Starting from8.3M EGP
View unit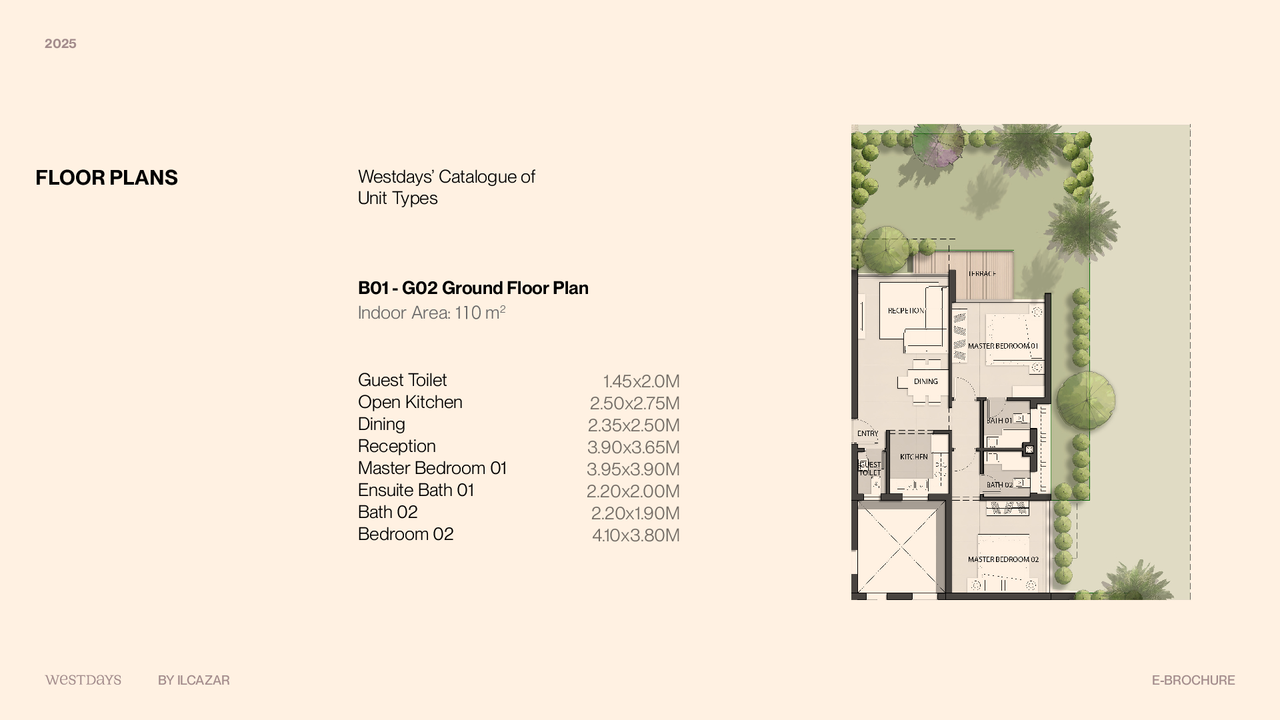 Apartment — GroundFrom developer
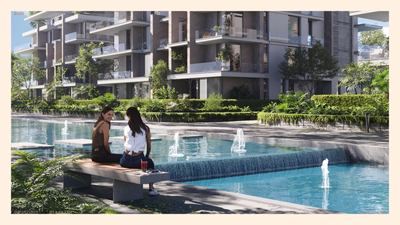
Apartment — Groundsemi finished
2030 Area110 sqm
Beds2
Starting from7.4M EGP
View unitApartment — GroundFrom developerApartment — Groundsemi finished
2030 Area110 sqm
Beds2
Starting from7.4M EGP
View unit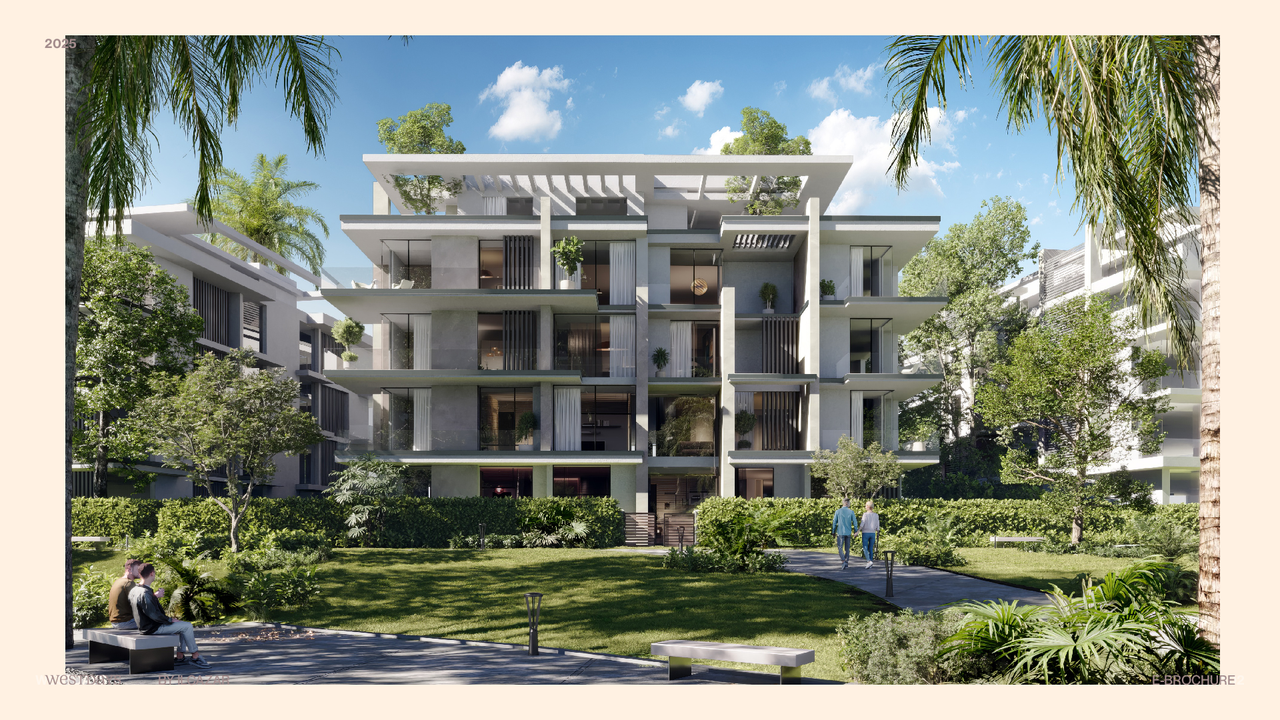 PenthouseFrom developer
Penthousesemi finished
2030 Area99 sqm
Beds2
Starting from7.6M EGP
View unitAmenities
What's inside the community
Shared across every unit in the project.
- Green Areas
- Walking Tracks
- Water Features
- Kids Area
- Clubhouse
- Swimming Pools
- Gym
- Sports Courts
Loading section

Overview
About West Days
What the developer says about the community.
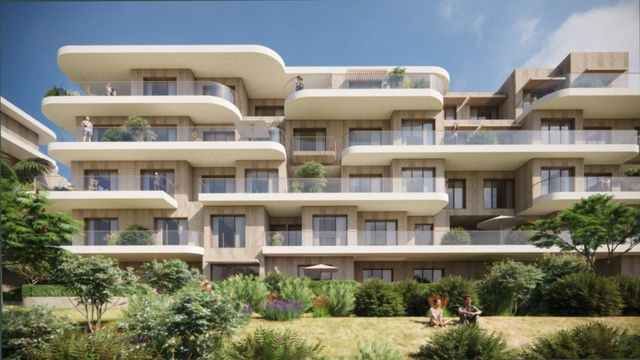
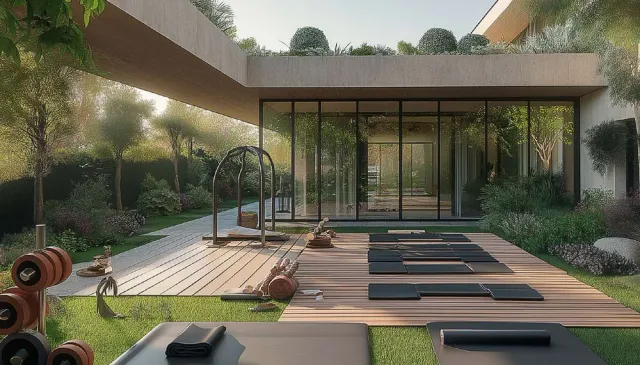
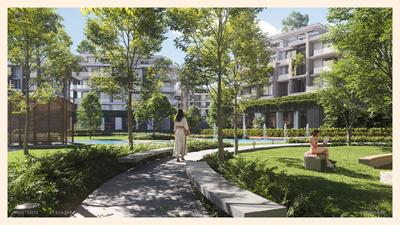
West Days is a residential development in West Cairo by IL Cazar, conceived as an “immersive urban park” built on the idea of “Blurred Boundaries,” where architecture merges with nature and community. Instead of rigid separations between indoor and outdoor, the project creates lively in-between zones through plazas, intimate courtyards, private nooks, pathways, ramps, and terraces—supporting fluid movement, visual harmony, and stronger human connection. The masterplan centers around The Urban Crescent, a main communal urban park with lush landscaping, open lawns, and curated gathering spaces for strolling, picnics, and social events. West Days aims to deliver a warm, peaceful, comfort-driven living experience, supported by lifestyle facilities such as jogging and cycling lanes, sports courts, swimming pools, and a social clubhouse with a wellness center (including a gym, spa, serviced units, and social lounges). Additional outdoor features include a sculpture park walkthrough with seating, serene walkway passages overlooking gentle water streams, and a family park with shaded BBQ spots, tiered gathering seating, and a dedicated kids’ area, plus stylish shaded seating zones. The location map places the project in October, near Mountain View iCity October and nearby districts such as Al Murooj. West days Brochure
Highlights
What sets West Days apart
The points the developer leads with for this project.
- “Living the Golden Moments, Everyday” as an ongoing daily experience rather than rare occasions
- A “Blurred Boundaries” concept that fuses architecture with nature and community for seamless living
- Planned as an immersive urban park that turns conventional residential space into a multi-layered experience
- A spatial mix of public plazas, intimate courtyards, and private nooks to balance community and privacy
- Connected pathways, ramps, terraces, and urban stairs that enable fluid movement and spontaneous encounters
- Vibrant in-between zones that replace rigid indoor/outdoor divisions with recreation, relaxation, and interaction
- Clear design pillars (Perforation, Floating, Grounded Experience, and Multi-Layered design)
- A central green heart: The Urban Crescent as the main communal urban park and gathering core
Gallery
Project media
Developer
Il Cazar
Who is building this community, and where it sits in the market.


- DeveloperIl Cazar
- Market areaNorthern Expansion
- Project typeResidential
- Project delivery2030
- Unit models15
Loading section