Re
Y21
EL Yasmeen District · New CairoStarting from4.3M EGP
Delivery2027
Available unit area29-408 sqm
Installments5 – 7 years
Payment plans
Ways to pay
Choose a plan and tap Calculate. We will ask for your unit, then show its exact estimate.
Units
Available units
Filter by unit type, then open a unit for its plan, gallery, specs, and availability.
 Retail — TypicalFrom developer
Retail — Typicalcore and shell
2028 Area29 sqm
Starting from4.3M EGP
View unitOfficeFrom developerOfficefully finished
2027 Area43 sqm
Starting from5.4M EGP
View unitRetail — GroundFrom developerRetail — Groundcore and shell
2028 Area51 sqm
Starting from15.4M EGP
View unitPharmacyFrom developerPharmacycore and shell
2028 Area83 sqm
Starting from25M EGP
View unitRetail — TypicalFrom developerRetail — Typicalcore and shell
2028 Area51 sqm
Starting from7.7M EGP
View unitRetail — GroundFrom developerRetail — Groundcore and shell
2028 Area52 sqm
Starting from15.7M EGP
View unitAmenities
What's inside the community
Shared across every unit in the project.
- Security 24 7
- Cctv
- Commercial Area
- Supermarket
- Cafes Restaurants
- Walking Tracks
- Gym
- Parking
Loading section

Overview
About Y21
What the developer says about the community.
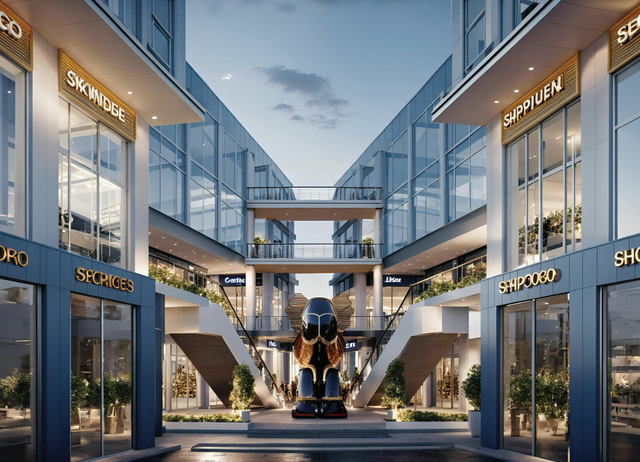
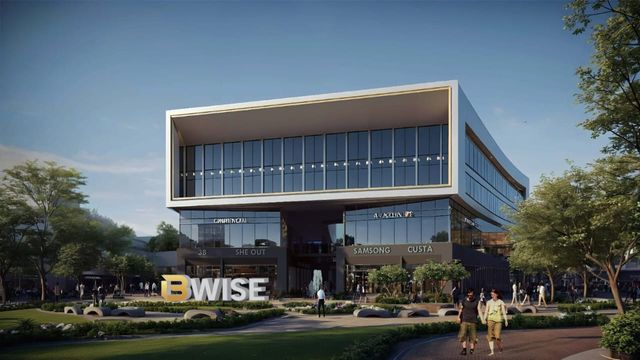
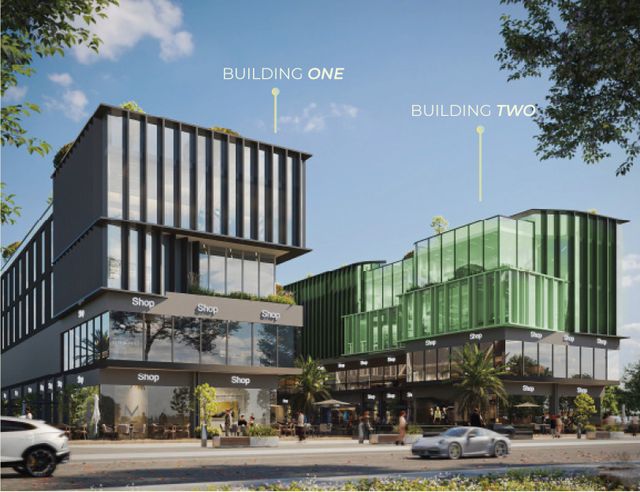
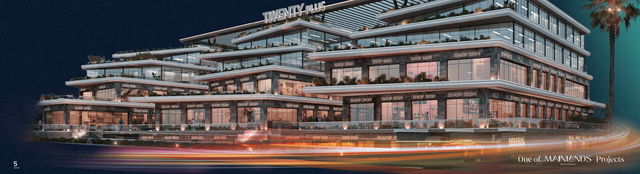
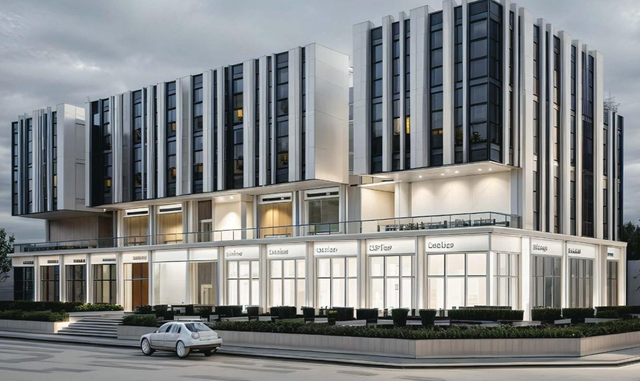
Y21 is a mixed-use mall by RE Developments located in Al Yasmeen 7, New Cairo. The project sits on an approximately 1,800 sqm plot with around 90 meters of frontage and consists of three floors with a clear functional distribution: ground floor for commercial outlets, first floor for cafes and restaurants, and second floor for administrative and medical units. It features a contemporary architectural concept with premium exterior cladding and security glass, dedicated entrances to ensure smooth circulation, and three elevators including a panoramic lift to serve different uses. Y21 benefits from easy access via major roads such as North 90th Street and Al Sadat Axis, and is near key destinations like Petro Sport Club, the Air Forces Hospital, and international schools. The mall is supported by operational and safety facilities including underground parking, security, CCTV, fire systems, Wi-Fi, and property management.
Highlights
What sets Y21 apart
The points the developer leads with for this project.
- Prime location in Al Yasmeen 7, New Cairo, with easy access via North 90th Street and Al Sadat Axis
- Mixed-use development with a clear floor program: commercial, cafes & restaurants, and administrative & medical
- Approx. 1,800 sqm land area with around 90 meters of frontage for strong visibility
- Contemporary architecture with sleek facades, premium cladding, and security glass
- Dedicated entrances to streamline circulation and access for each use
- Three elevators including a panoramic lift to serve visitors and users efficiently
- Operational and safety package including underground parking, security, CCTV, and fire systems
- Daily-support services such as Wi-Fi, property management, and availability of services like an ATM center
Developer
Re
Who is building this community, and where it sits in the market.


- DeveloperRe
- Market areaEL Yasmeen District
- Project typeCommercial
- Project delivery2027
- Unit models18
Loading section