Available in 1 phase: Glitz Mall
Primary
Glitz Mall Ground Retail
Ground Retail in Glitz Mall
R3 · The New Capital3.2M EGP – 3.4M EGP
- Unit typeGround Retail
- Built-up area10 sqm
- FinishingCore and shell
- Delivery2028
Specifications
What this unit is
Everything recorded for this unit model, plus what the numbers work out to.
- Unit type
- Ground Retail
- Built-up area
- 10 sqm
- Garden / terrace
- 2 sqm
- Finishing
- Core and shell
- Delivery
- 2028
- Location
- R3 · The New Capital
Amenities
What's inside the community
Shared across every unit in the project, this one included.
- 24/7 Security
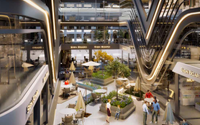
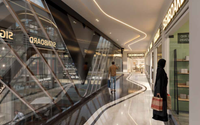
- Commercial Area
- Supermarket
- Pharmacy
- Green Areas
- Parking
Payment plans
Ways to pay
Choose a plan and calculate it using this unit's starting price.
Phases
In this project
Related units in Glitz Mall
The closest-fitting layouts in this project, on area and price.
Location
Where the project sits
R3 · The New Capital
What's nearby
- Near the Egyptian Nile School and Carrefour
Gallery
Floor plan and renders
The floor plan first, then the project's imagery.
Project
Glitz Mall
The community this unit is built in, and who is building it.

- DeveloperRayn Developments
- Market areaR3
- Project typeCommercial
- Project delivery2028
- Unit types2
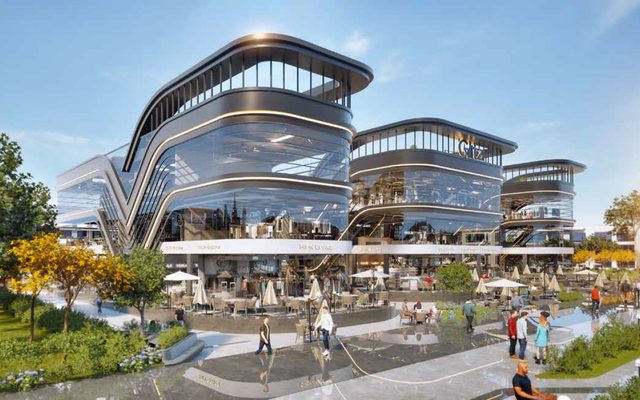
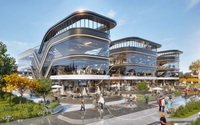
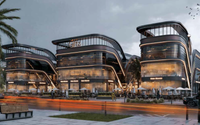
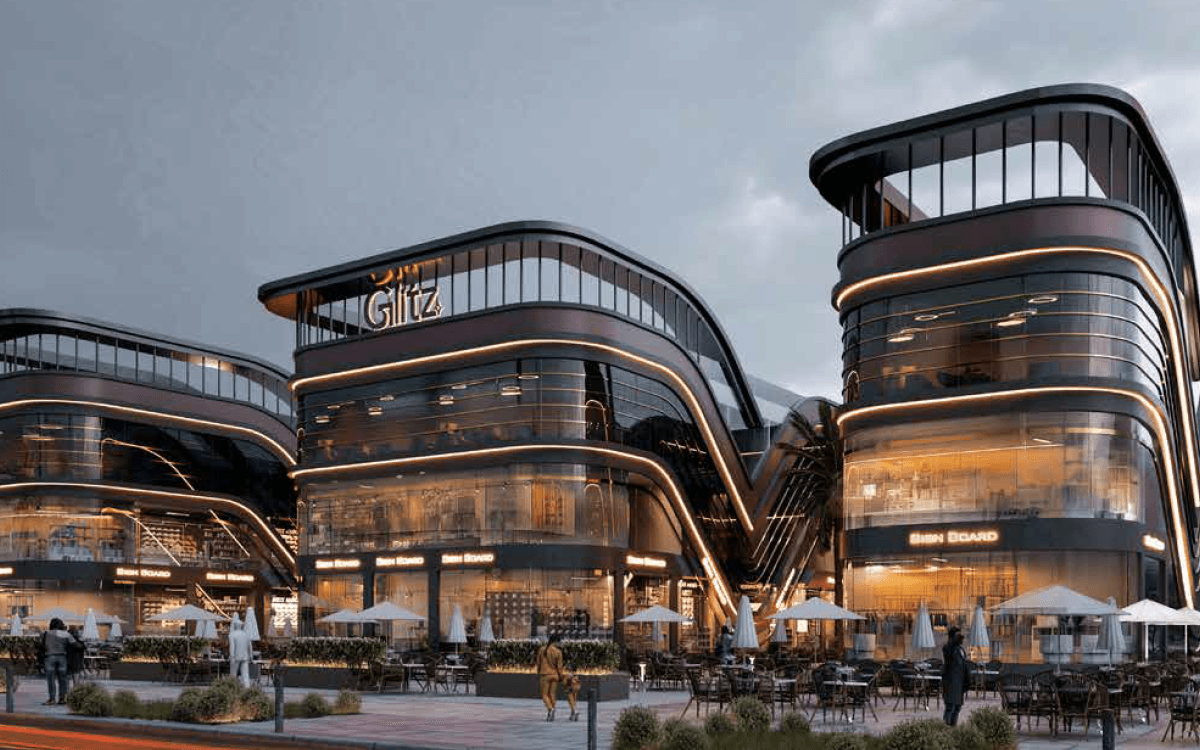
A commercial project by Rayn Developments consisting of a ground floor and two upper floors, located inside the Green Oasis area near the Egyptian Nile School and Carrefour, with two corner frontages on 50-metre and 60-metre streets.
Highlights
What sets Glitz Mall apart
The points the developer leads with for this project.
- Two corner frontages on 50-metre and 60-metre streets
- No maintenance fees
- Ground floor plus two upper floors
Loading section