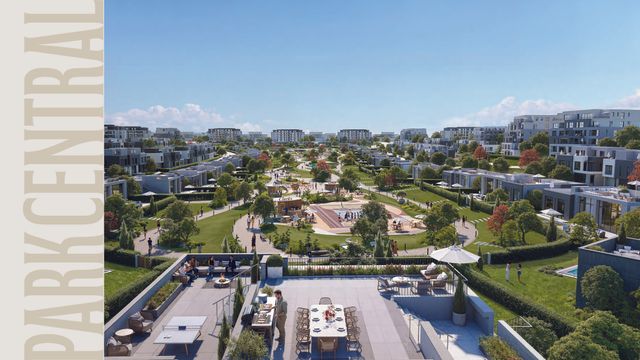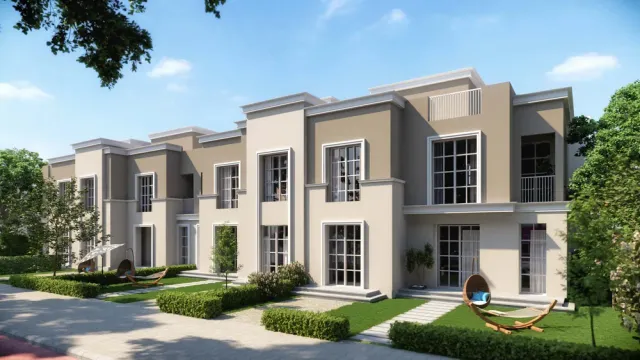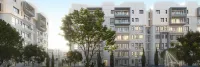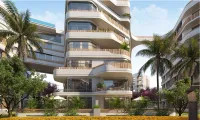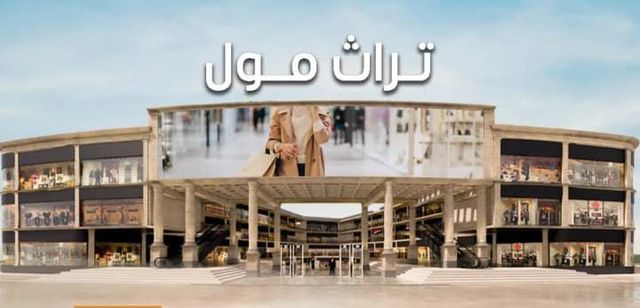
Available in 1 phase: Serenity
Primary
Serenity Residence Typical Apartment
3-bedroom Typical Apartment in Serenity Residence
District 5 · El Obour City12.9M EGP – 13.5M EGP
- Unit typeTypical Apartment
- Built-up area180 sqm
- Bedrooms3
- FinishingSemi finished
- Delivery2026
Specifications
What this unit is
Everything recorded for this unit model, plus what the numbers work out to.
- Unit type
- Typical Apartment
- Built-up area
- 180 sqm
- Bedrooms
- 3
- Finishing
- Semi finished
- Delivery
- 2026
- Location
- District 5 · El Obour City
Payment plans
Ways to pay
Choose a plan and calculate it using this unit's starting price.
Phases
Available in 1 phase: Serenity
Available in 1 phase: Serenity
In this project
Related units in Serenity Residence
The closest-fitting layouts in this project, on area and price.
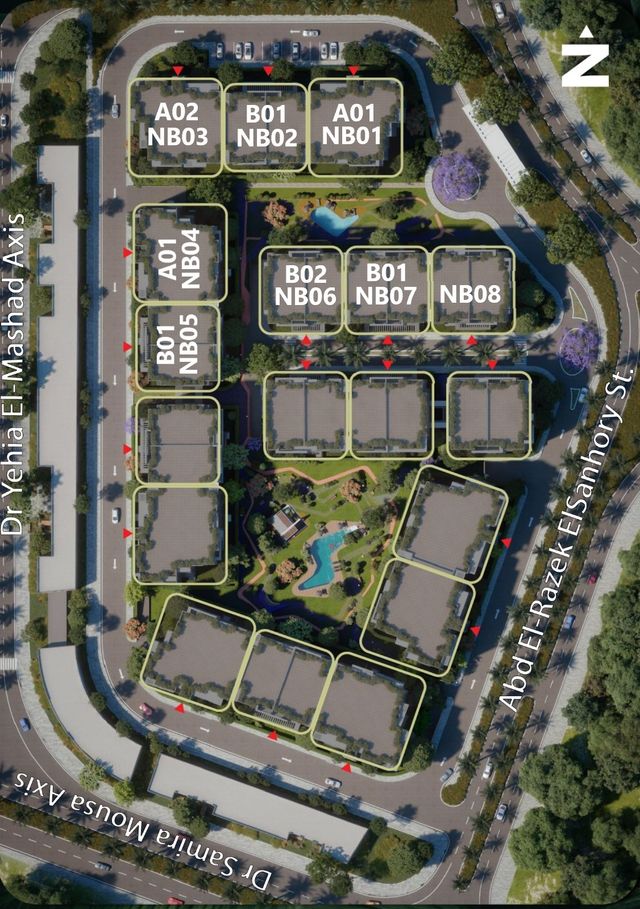 Apartment — TypicalFrom developer
Apartment — Typicalsemi finished
2026 Area174 sqm
Beds3
Starting from13M EGP
View unitApartment — TypicalFrom developerApartment — Typicalsemi finished
2026 Area168 sqm
Beds3
Starting from12.6M EGP
View unitApartment — TypicalFrom developerApartment — Typicalsemi finished
2026 Area185 sqm
Beds3
Starting from12.4M EGP
View unitLocation
Where the project sits
District 5 · El Obour City
Project
Serenity Residence
The community this unit is built in, and who is building it.
Serenity Residence
- DeveloperAl Ashraaf Developments
- Market areaDistrict 5
- Project typeResidential
- Project delivery2029
- Unit types30
Loading section