Avalon Mall Office
Office
Bank Center · New CairoStarting from12.8M EGP
- Built-up area75 sqm
- FinishingFully finished
- Delivery2026
Specifications
What this unit is
Everything recorded for this unit model, plus what the numbers work out to.
- Unit type
- Office
- Built-up area
- 75 sqm
- Finishing
- Fully finished
- Delivery
- 2026
- Location
- Bank Center · New Cairo
Amenities
What's inside the community
Shared across every unit in the project, this one included.
- Security 24 7
- Commercial Area
- Cafes Restaurants
- Kids Area
- Gym
- Parking
Payment plans
Ways to pay
Choose a plan and calculate it using this unit's starting price.
In this project
Related units in Avalon Mall
The closest-fitting layouts in this project, on area and price.


Location
Where the project sits
Bank Center · New Cairo
What's nearby
- Directly on the main 90th Street in Fifth Settlement’s Banks District, behind the Central Bank.
Gallery
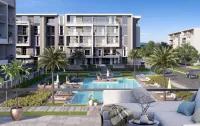
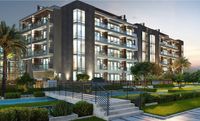
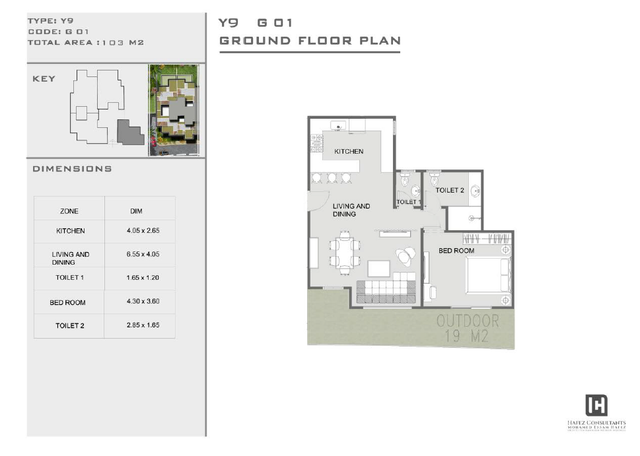
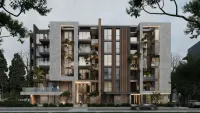
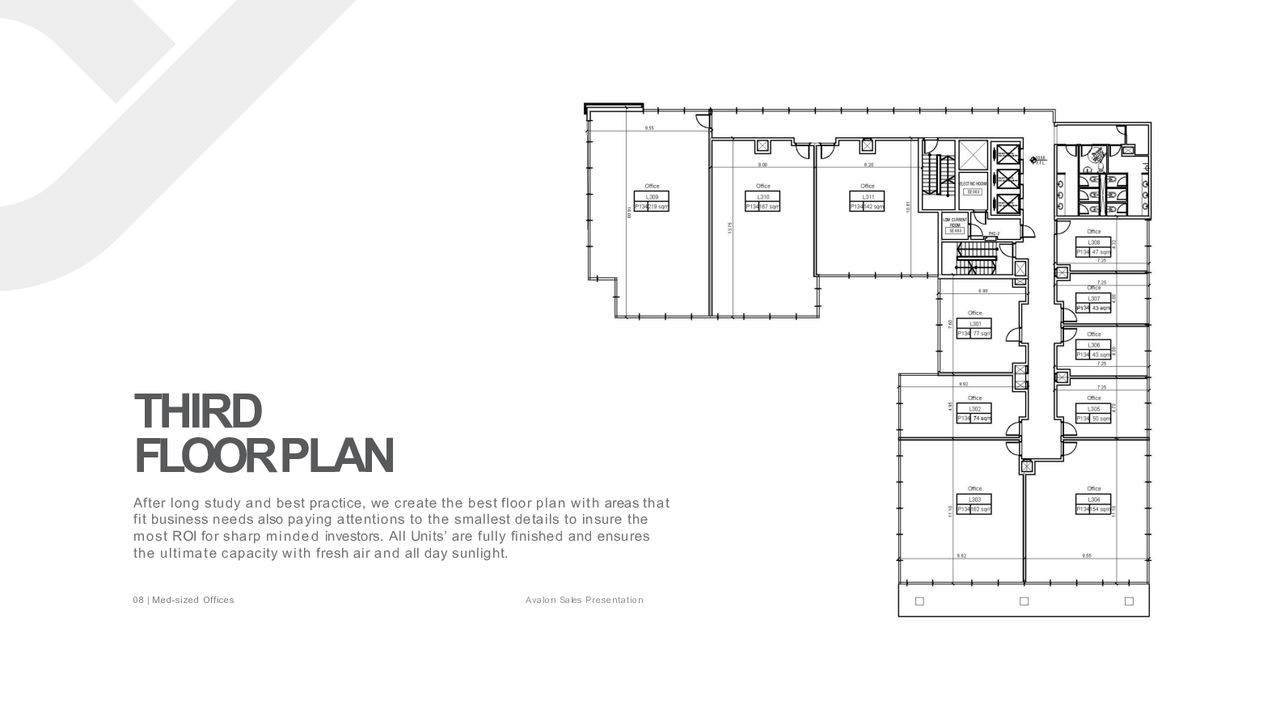
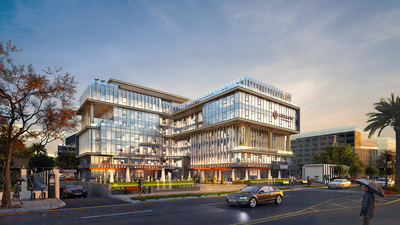
Floor plan and renders
The floor plan first, then the project's imagery.
Project
Avalon Mall
The community this unit is built in, and who is building it.


- DeveloperInvestwell Egypt
- Market areaBank Center
- Project typeCommercial
- Project delivery2026
- Unit types12
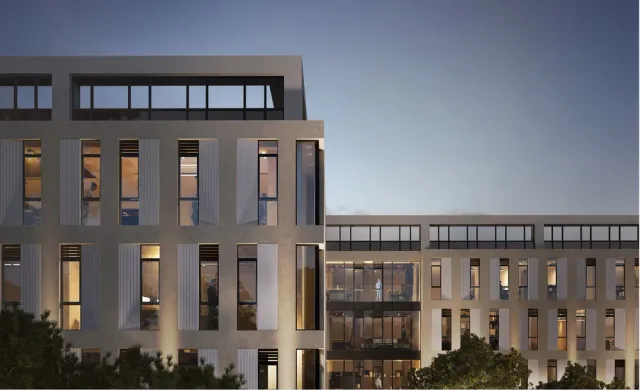
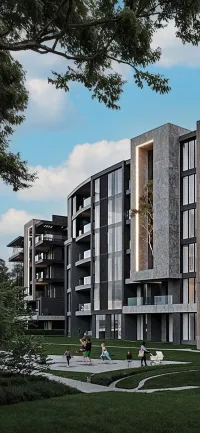
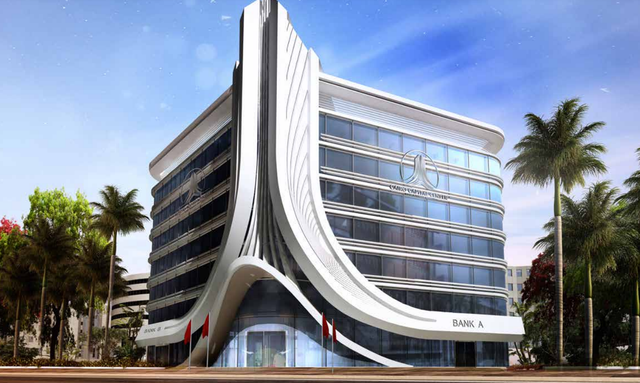
Avalon Mall is a commercial/administrative mall in New Cairo (Fifth Settlement), located directly on the main 90th Street within the Banks District, right behind the Central Bank. The project is described as having two basement levels dedicated to parking and 6 recurring floors, with internal planning aimed at unit privacy. It offers a mix of shops and F&B (restaurants) alongside business-support facilities such as reception areas, meeting rooms of different sizes, and waiting areas, with terraces for some units. Some sources also mention that the 5th and 6th floors are designated for VIP clients with separate elevators and services. The location provides convenient access via the Ring Road and Suez Road and is positioned close to key hubs within New Cairo.
Highlights
What sets Avalon Mall apart
The points the developer leads with for this project.
- Easy access via the Ring Road and Suez Road.
- Configured with two basement levels for parking and 6 recurring floors.
- Floor-level planning aimed at privacy between units.
- A mix of retail activities and restaurants within one destination.
- Business-support facilities such as reception areas, large/small meeting rooms, and waiting areas.
- Private terraces for some units as per the design/plan.
- Upper floors (5th and 6th) designated for VIP clients with separate elevators and services per some sources.
- Operational features such as private garages and electric generators.
Loading section