Granoy Pharmacy
Pharmacy
Bank Center · New CairoStarting from45M EGP
- Built-up area127 sqm
- FinishingCore and shell
- Delivery2026
Specifications
What this unit is
Everything recorded for this unit model, plus what the numbers work out to.
- Unit type
- Pharmacy
- Built-up area
- 127 sqm
- Finishing
- Core and shell
- Delivery
- 2026
- Cash discount
- 25%paying in full
- Location
- Bank Center · New Cairo
Amenities
What's inside the community
Shared across every unit in the project, this one included.
- Security 24 7
- Cctv
- Commercial Area
- Cafes Restaurants
- Green Areas
- Water Features
- Parking
Payment plans
Ways to pay
Choose a plan and calculate it using this unit's starting price.
Location
Where the project sits
Bank Center · New Cairo
Gallery
Floor plan and renders
The floor plan first, then the project's imagery.
Project
Granoy
The community this unit is built in, and who is building it.


- DeveloperUpwyde
- Market areaBank Center
- Project typeResidential
- Project delivery2026
- Unit types1
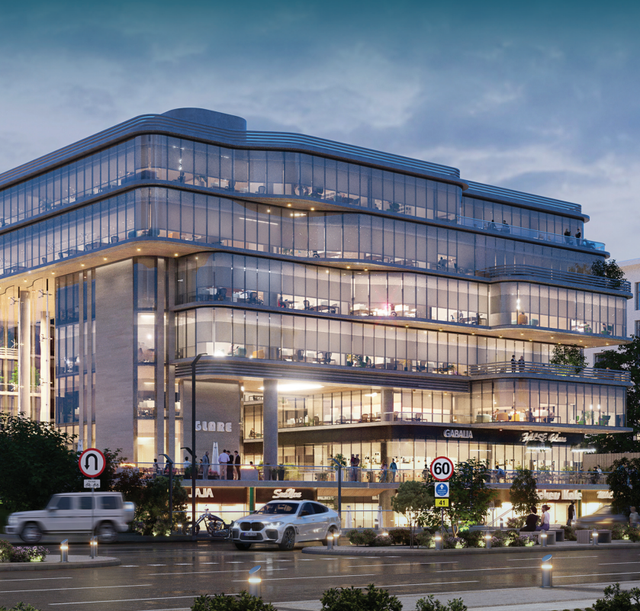
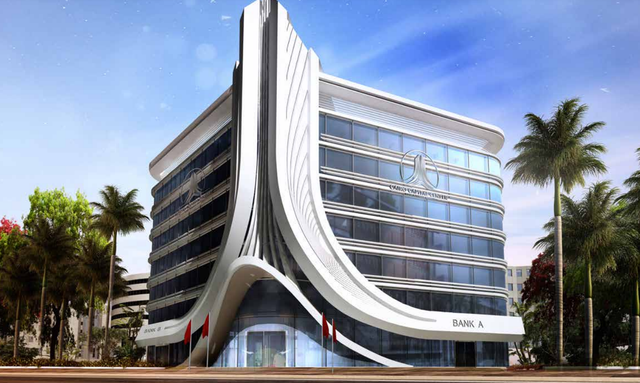
Granoy is a mixed-use commercial business gateway in New Cairo, located on North 90 Street. It is positioned as a comprehensive destination offering business-oriented spaces such as retail units, office spaces, and clinics. The project includes indoor and outdoor F&B zones, operational facilities that support both visitors and businesses such as underground and outdoor parking, elevators and escalators, and an ATM center. It also provides year-round security and maintenance with 24/7 surveillance (CCTV), and features landscaped areas and water elements as part of the project environment, based on available sources.
Highlights
What sets Granoy apart
The points the developer leads with for this project.
- Prime New Cairo placement on North 90 Street with easy accessibility via major roads and routes
- Mixed-use business destination serving different use cases (retail, offices, clinics) for diverse business types
- Indoor and outdoor F&B zones designed to serve visitors and employees
- Underground and outdoor parking areas to enable convenient access and reduce congestion
- Vertical circulation support with elevators and escalators for smoother movement across floors
- Core on-site services such as an ATM center within the project
- 24/7 security and CCTV surveillance with continuous, year-round maintenance and operations
- Landscaped green areas and water features integrated into the project environment
Loading section