Code Office

Office

Down Town · The New Capital
Starting from4.2M EGP30% cash discount
  • Built-up area38 sqm
  • FinishingFully finished
  • Delivery2029

Specifications

What this unit is

Everything recorded for this unit model, plus what the numbers work out to.

Unit type
Office
Built-up area
38 sqm
Finishing
Fully finished
Delivery
2029
Cash discount
30%paying in full
Location
Down Town · The New Capital

Amenities

What's inside the community

Shared across every unit in the project, this one included.

  • Commercial Area
  • Cafes Restaurants
  • Green Areas
  • Water Features
  • Parking

Location

Where the project sits

Down Town · The New Capital

Open in Google Maps

Project

Code

The community this unit is built in, and who is building it.

CodeJadeer
  • DeveloperJadeer
  • Market areaDown Town
  • Project typeCommercial
  • Project delivery2029
  • Unit types38

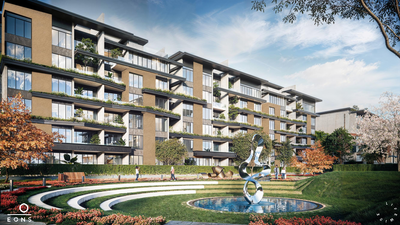
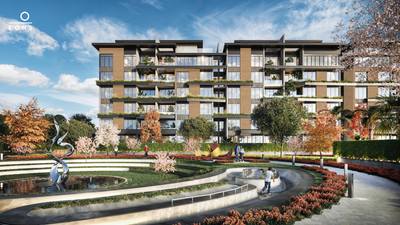
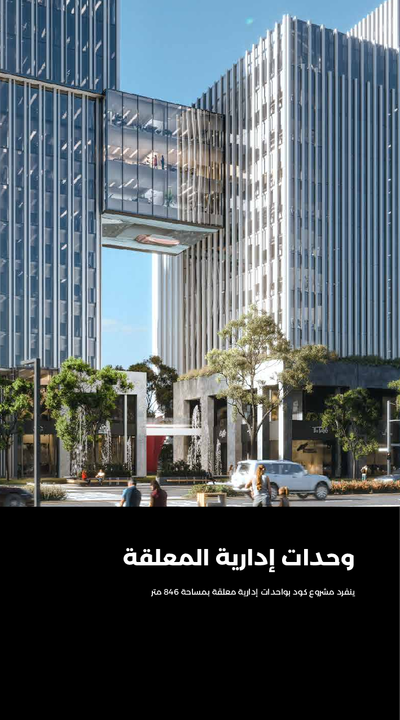
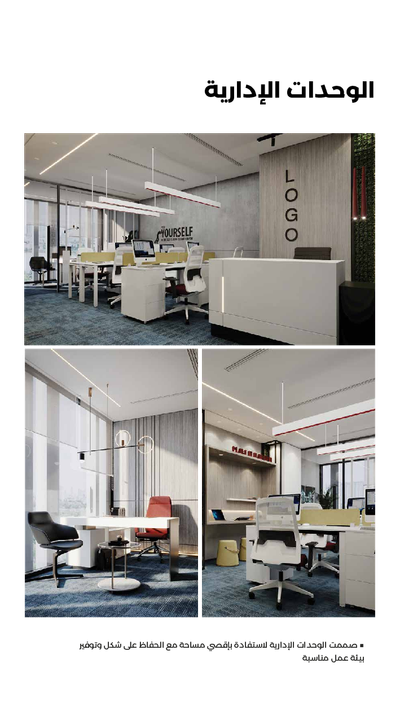
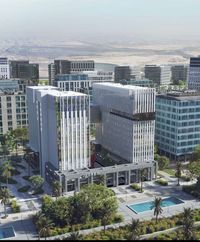
Code is a premium administrative and commercial project developed by Jadeer Group in the heart of the New Administrative Capital, directly overlooking the Central Park with open views across more than 200 acres of green spaces. The project consists of three separate contemporary-designed buildings connected by suspended bridges, with multiple entrances ensuring easy access from all directions. It features innovative office units, including unique suspended administrative units with dual views, along with a commercial strip mall on the ground and first floors integrated with an open plaza that combines retail and leisure experiences. The project relies on smart architectural design and high-quality materials such as smart glass to maximize natural lighting and energy efficiency, positioning Code as a fully integrated destination for business and investment in a prime strategic location.

Highlights

What sets Code apart

The points the developer leads with for this project.

  • Prime location directly overlooking the Central Park with views across more than 200 acres of green spaces
  • Unique architectural design consisting of three independent buildings connected by suspended bridges
  • Suspended administrative units with dual views over the Central Park and the main street
  • Strip mall commercial area with an open plaza combining retail and leisure experiences
  • Easy accessibility from all directions thanks to multiple entrances and a prominent corner location
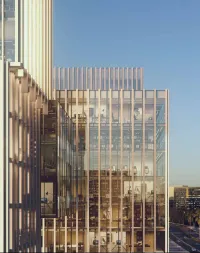
  • Use of smart glass to maximize natural lighting and achieve high energy efficiency
  • A project designed to deliver a premium business experience with high-quality finishes and materials
Loading section