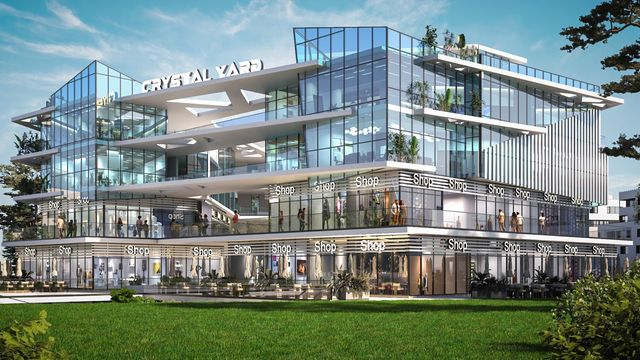
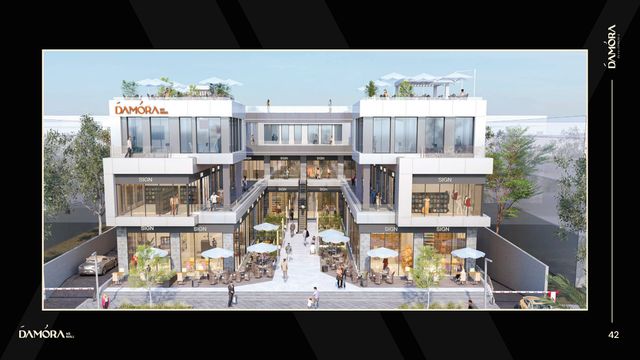
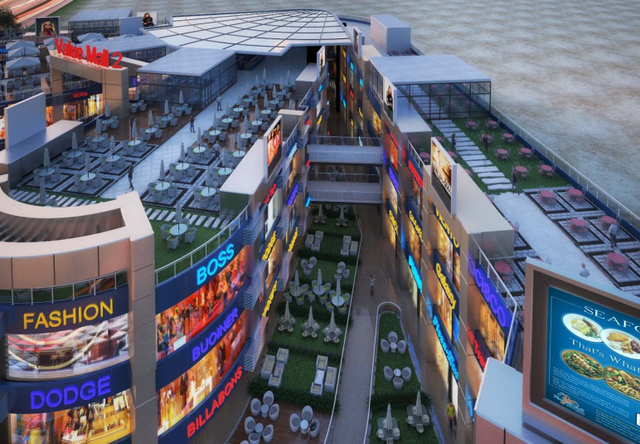
Seen Gardenia Retail — Typical
Retail — Typical
Gardenia · New CairoStarting from7M EGP
- Built-up area33 sqm
- FinishingCore and shell
- Delivery2030
Specifications
What this unit is
Everything recorded for this unit model, plus what the numbers work out to.
- Unit type
- Retail — Typical
- Built-up area
- 33 sqm
- Garden / terrace
- 33 sqm
- Finishing
- Core and shell
- Delivery
- 2030
- Location
- Gardenia · New Cairo
Amenities
What's inside the community
Shared across every unit in the project, this one included.
- Cctv
- Commercial Area
- Supermarket
- Cafes Restaurants
- Parking
Payment plans
Ways to pay
Choose a plan and calculate it using this unit's starting price.
In this project
Related units in Seen Gardenia
The closest-fitting layouts in this project, on area and price.
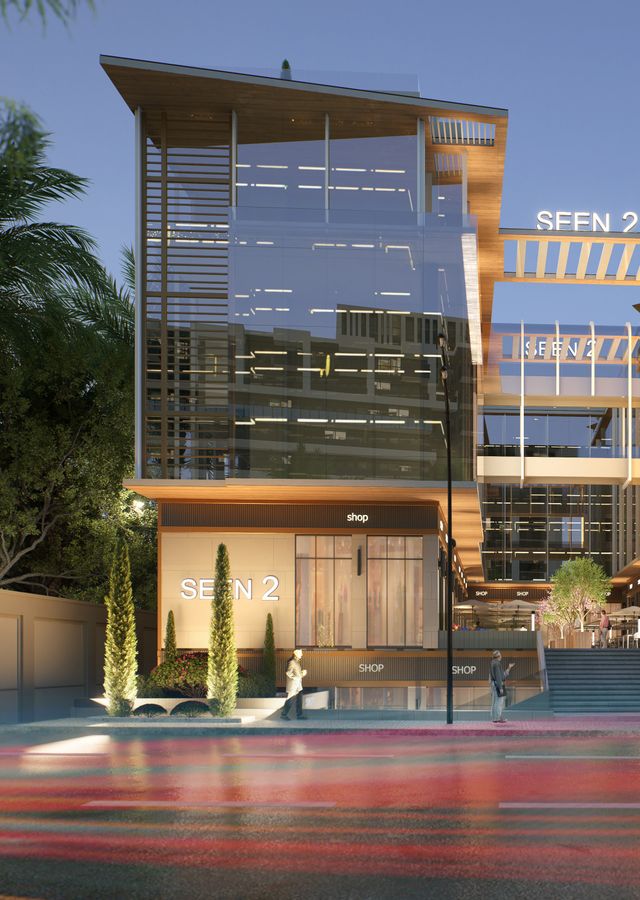 Retail — TypicalFrom developer

Retail — Typicalcore and shell
2030 Area35 sqm
Starting from6.6M EGP
View unit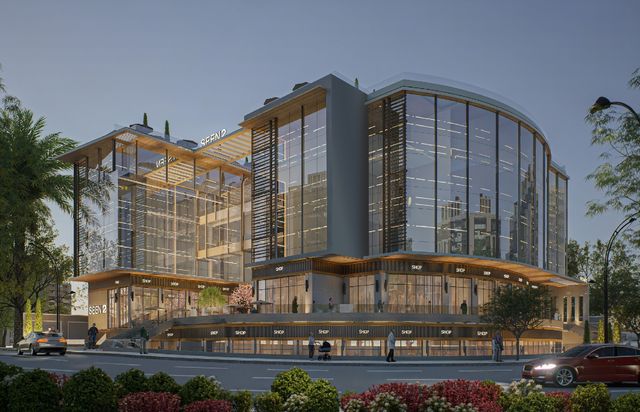 Retail — TypicalFrom developer
Retail — Typicalcore and shell
2030 Area36 sqm
Starting from7.4M EGP
View unit Retail — TypicalFrom developer
Retail — Typicalcore and shell
2030 Area34 sqm
Starting from6.4M EGP
View unitLocation
Where the project sits
Gardenia · New Cairo
Gallery
Floor plan and renders
The floor plan first, then the project's imagery.
Project
Seen Gardenia
The community this unit is built in, and who is building it.


- DeveloperRejan
- Market areaGardenia
- Project typeCommercial
- Project delivery2029
- Unit types27
Seen Gardenia is a commercial and medical project by Rejan Developments in New Cairo, located on Mohamed Naguib Axis. It offers spaces for retail and medical services, with a design positioned as a blend of elegance and functionality and unit views (plaza view or panoramic view). As listed on the official project page, facilities/services include CCTV, a hypermarket, elevators (including an elevator for medical units), a plaza, a food court, escalators, property/facility management, and parking.
Highlights
What sets Seen Gardenia apart
The points the developer leads with for this project.
- Prime location on Mohamed Naguib Axis in New Cairo
- A project dedicated to commercial and medical activities
- Design positioned as a blend of elegance and functionality
- Units with views (plaza view or panoramic view)
- Includes an on-site hypermarket
- CCTV is listed among the project services
- Provides elevators, including an elevator for medical units
- Includes a plaza and a food court within the project
Loading section