ZaLink Office
Office
MU23 · The New CapitalStarting from6.1M EGP
- Built-up area52 sqm
- FinishingFully finished
- Delivery2029
Specifications
What this unit is
Everything recorded for this unit model, plus what the numbers work out to.
- Unit type
- Office
- Built-up area
- 52 sqm
- Finishing
- Fully finished
- Delivery
- 2029
- Cash discount
- 30%paying in full
- Location
- MU23 · The New Capital
Amenities
What's inside the community
Shared across every unit in the project, this one included.
- Commercial Area
- Cafes Restaurants
- Green Areas
- Gym
- Parking
- Business Hub
Payment plans
Ways to pay
Choose a plan and calculate it using this unit's starting price.
In this project
Related units in ZaLink
The closest-fitting layouts in this project, on area and price.
Location
Where the project sits
MU23 · The New Capital
Gallery
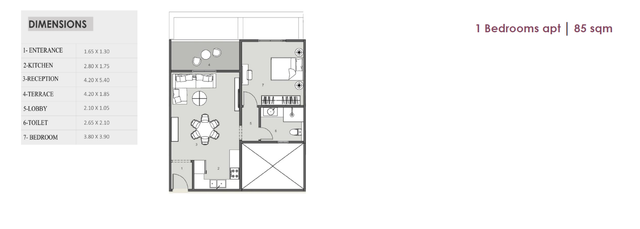
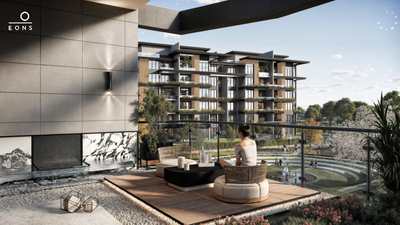
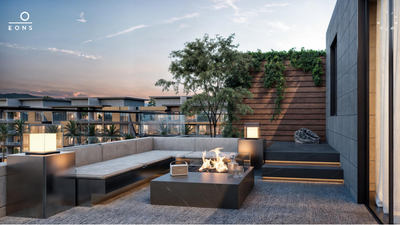
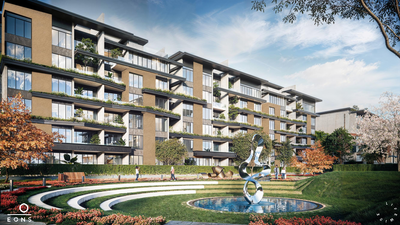
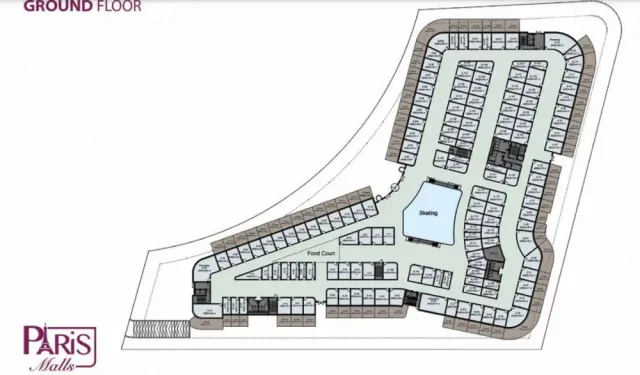
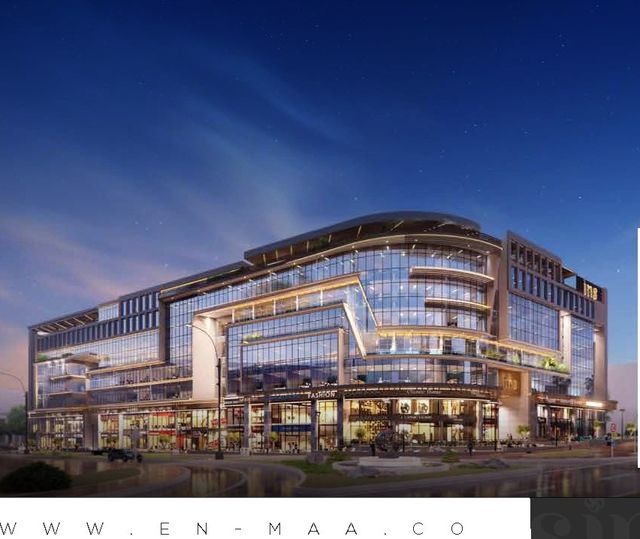
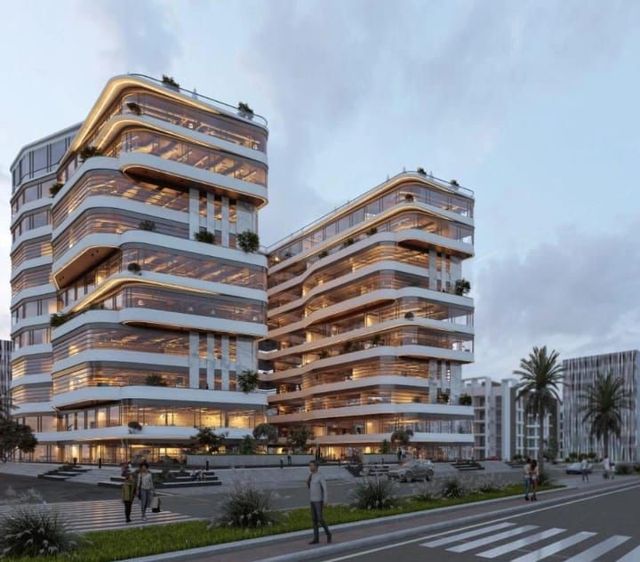
Floor plan and renders
The floor plan first, then the project's imagery.
Project
ZaLink
The community this unit is built in, and who is building it.


- DeveloperHamat
- Market areaMU23
- Project typeCommercial
- Project delivery2029
- Unit types15
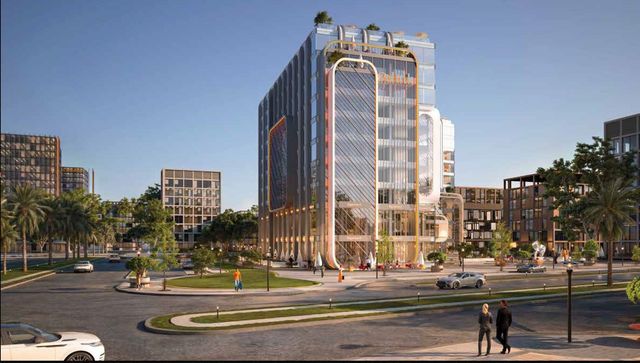
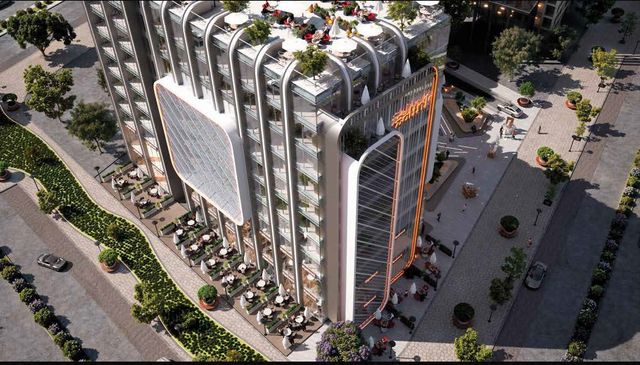
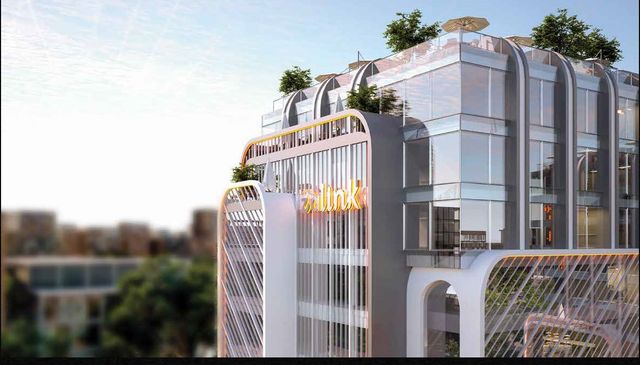
ZaLink is a commercial, administrative and medical development by Hamat Properties, located on Plot C3 at the second roundabout in MU23, New Administrative Capital, opposite the Official Experimental School and next to a planned hospital. Designed by Archrete, the project occupies approximately 4,100 sqm with a 30% building footprint and a 2,500 sqm plaza. It comprises a ground floor, nine upper floors and three basement levels. The ground and first floors are dedicated to commercial activities, the second floor to medical clinics, and the third through ninth floors to administrative offices. The project features underground parking, coworking spaces, rooftop facilities, landscaped areas and security systems. It offers installment plans of up to nine years, a 30% cash discount and an advertised mandatory rental program, with delivery scheduled in three years.
Highlights
What sets ZaLink apart
The points the developer leads with for this project.
- Prime location on Plot C3 at the second roundabout in MU23, New Administrative Capital
- Opposite the Official Experimental School and adjacent to a planned hospital
- Approximately 4,100 sqm project area with a 30% building footprint
- Spacious 2,500 sqm outdoor plaza
- Ground floor plus nine upper floors and three basement levels
- Commercial units on the ground and first floors
- Medical clinics on the second floor
- Administrative offices from the third through ninth floors
Loading section