Stau Strip Office
Office
R7 · The New CapitalStarting from2.7M EGPfrom 27,799 EGP a month Adjust
- Built-up area48 sqm
- FinishingFully finished
- Delivery2029
Specifications
What this unit is
Everything recorded for this unit model, plus what the numbers work out to.
- Unit type
- Office
- Built-up area
- 48 sqm
- Finishing
- Fully finished
- Delivery
- 2029
- Location
- R7 · The New Capital
Amenities
What's inside the community
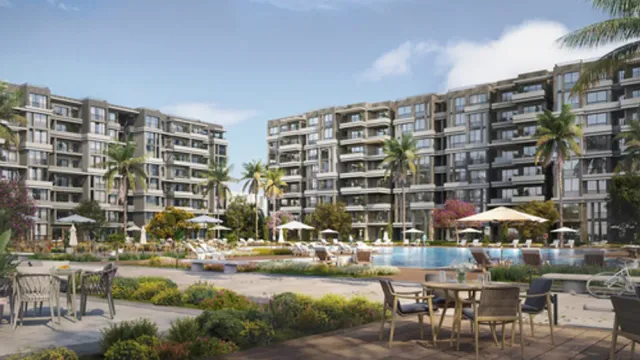
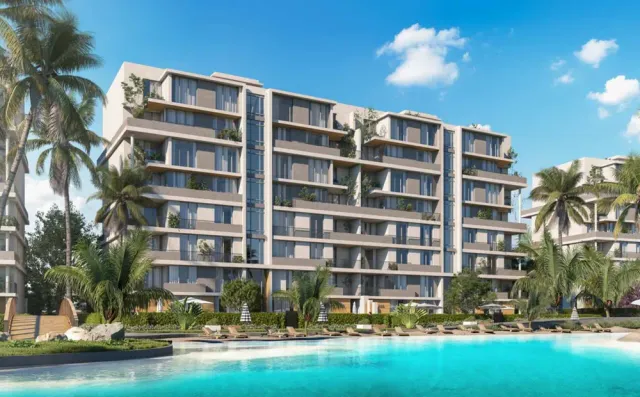
Shared across every unit in the project, this one included.
- Security 24 7
- Commercial Area
- Pharmacy
- Cafes Restaurants
- Mosque
- Parking
Payment plans
Ways to pay
Choose a plan and calculate it using this unit's starting price.
Location
Where the project sits
R7 · The New Capital
Project
Stau Strip
The community this unit is built in, and who is building it.
Stau Strip

- DeveloperStau
- Market areaR7
- Project typeCommercial
- Project delivery2029
- Unit types1
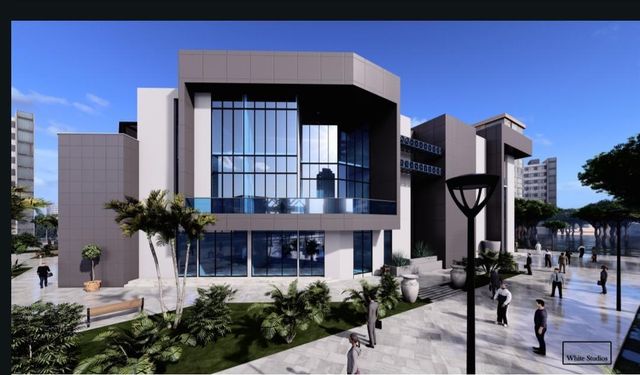
Stau Strip (Stau Strip Mall) is a mixed-use strip mall located within/associated with the STAU development in Egypt’s New Administrative Capital. It is positioned in R7 (District 7), 2B area (Plot B2), directly on the Regional Ring Road/Regional Axis and on a main 80m-wide street, giving it strong accessibility. The project is a 3-storey commercial–administrative–medical mall, offering multiple unit types such as retail shops, offices, clinics, and a pharmacy, designed to serve residents of STAU and surrounding developments. Mentioned facilities include security/guarding, secure garages/parking, elevators, electronic gates to manage entry/exit, a smart management system, and a food court. It is also promoted for its proximity to the British University, the Government/Ministries District, and fast rail/nearby transport links.
Highlights
What sets Stau Strip apart
The points the developer leads with for this project.
- Direct location in R7 (2B/Plot B2) on the Regional Ring Road/Axis and a main 80m-wide street
- A 3-storey mixed-use strip mall (commercial–administrative–medical)
- Designed to serve STAU residents and surrounding residential projects, supporting steady daily demand
- Clear unit mix: retail shops, offices, clinics, and a pharmacy
- Proximity to the British University, the Ministries District, and fast rail/transport links boosts footfall and accessibility
- Practical operations and visitor flow features: elevators, electronic gates, and a smart management system
- Support infrastructure for businesses and visitors: security/guarding and garages/parking
- A food court element supports cafés and restaurant activity inside the mall
Loading section