X Five Mall Clinic
Clinic
South Academy · New CairoStarting from8.2M EGP
- Built-up area52 sqm
- FinishingFully finished
- Delivery2029
Specifications
What this unit is
Everything recorded for this unit model, plus what the numbers work out to.
- Unit type
- Clinic
- Built-up area
- 52 sqm
- Finishing
- Fully finished
- Delivery
- 2029
- Cash discount
- 40%paying in full
- Location
- South Academy · New Cairo
Amenities
What's inside the community
Shared across every unit in the project, this one included.
- Security 24 7
- Cctv
- Commercial Area
- Supermarket
- Cafes Restaurants
- Parking
Payment plans
Ways to pay
Choose a plan and calculate it using this unit's starting price.
In this project
Related units in X Five Mall
The closest-fitting layouts in this project, on area and price.
Location
Where the project sits
South Academy · New Cairo
What's nearby
- A South Academy, New Cairo location just steps from North 90 Street and near major axes such as Taha Hussein and Mostafa Kamel, supporting strong accessibility and movement.
Project
X Five Mall
The community this unit is built in, and who is building it.

- DeveloperX Estate
- Market areaSouth Academy
- Project typeCommercial
- Project delivery2028
- Unit types85
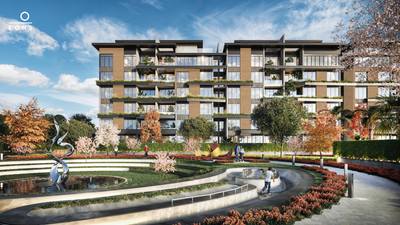
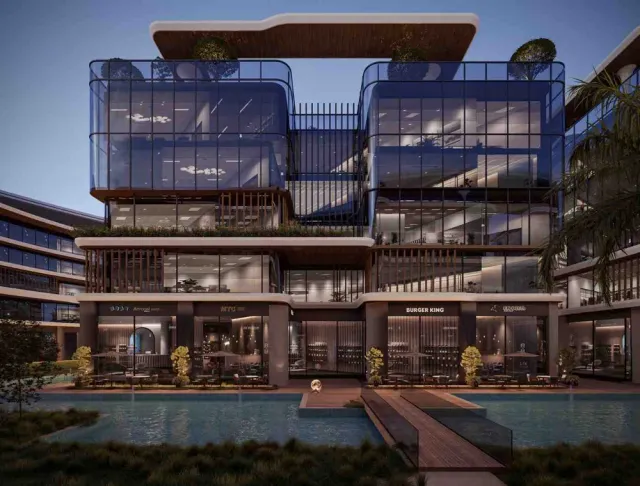
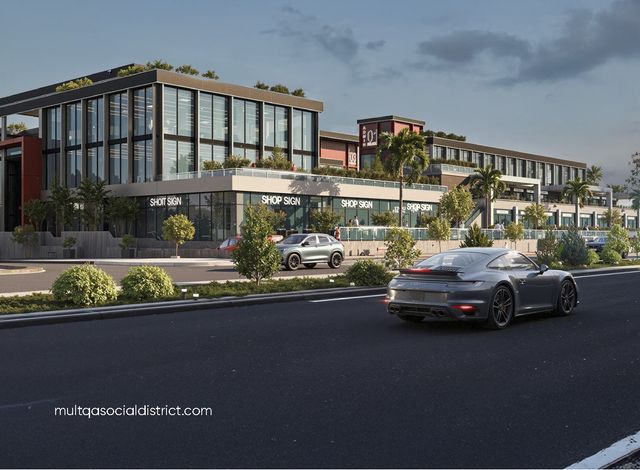
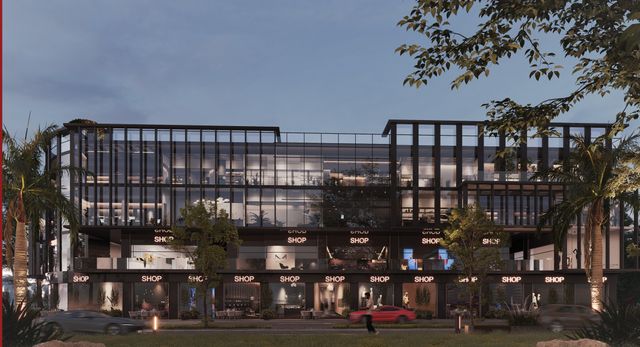
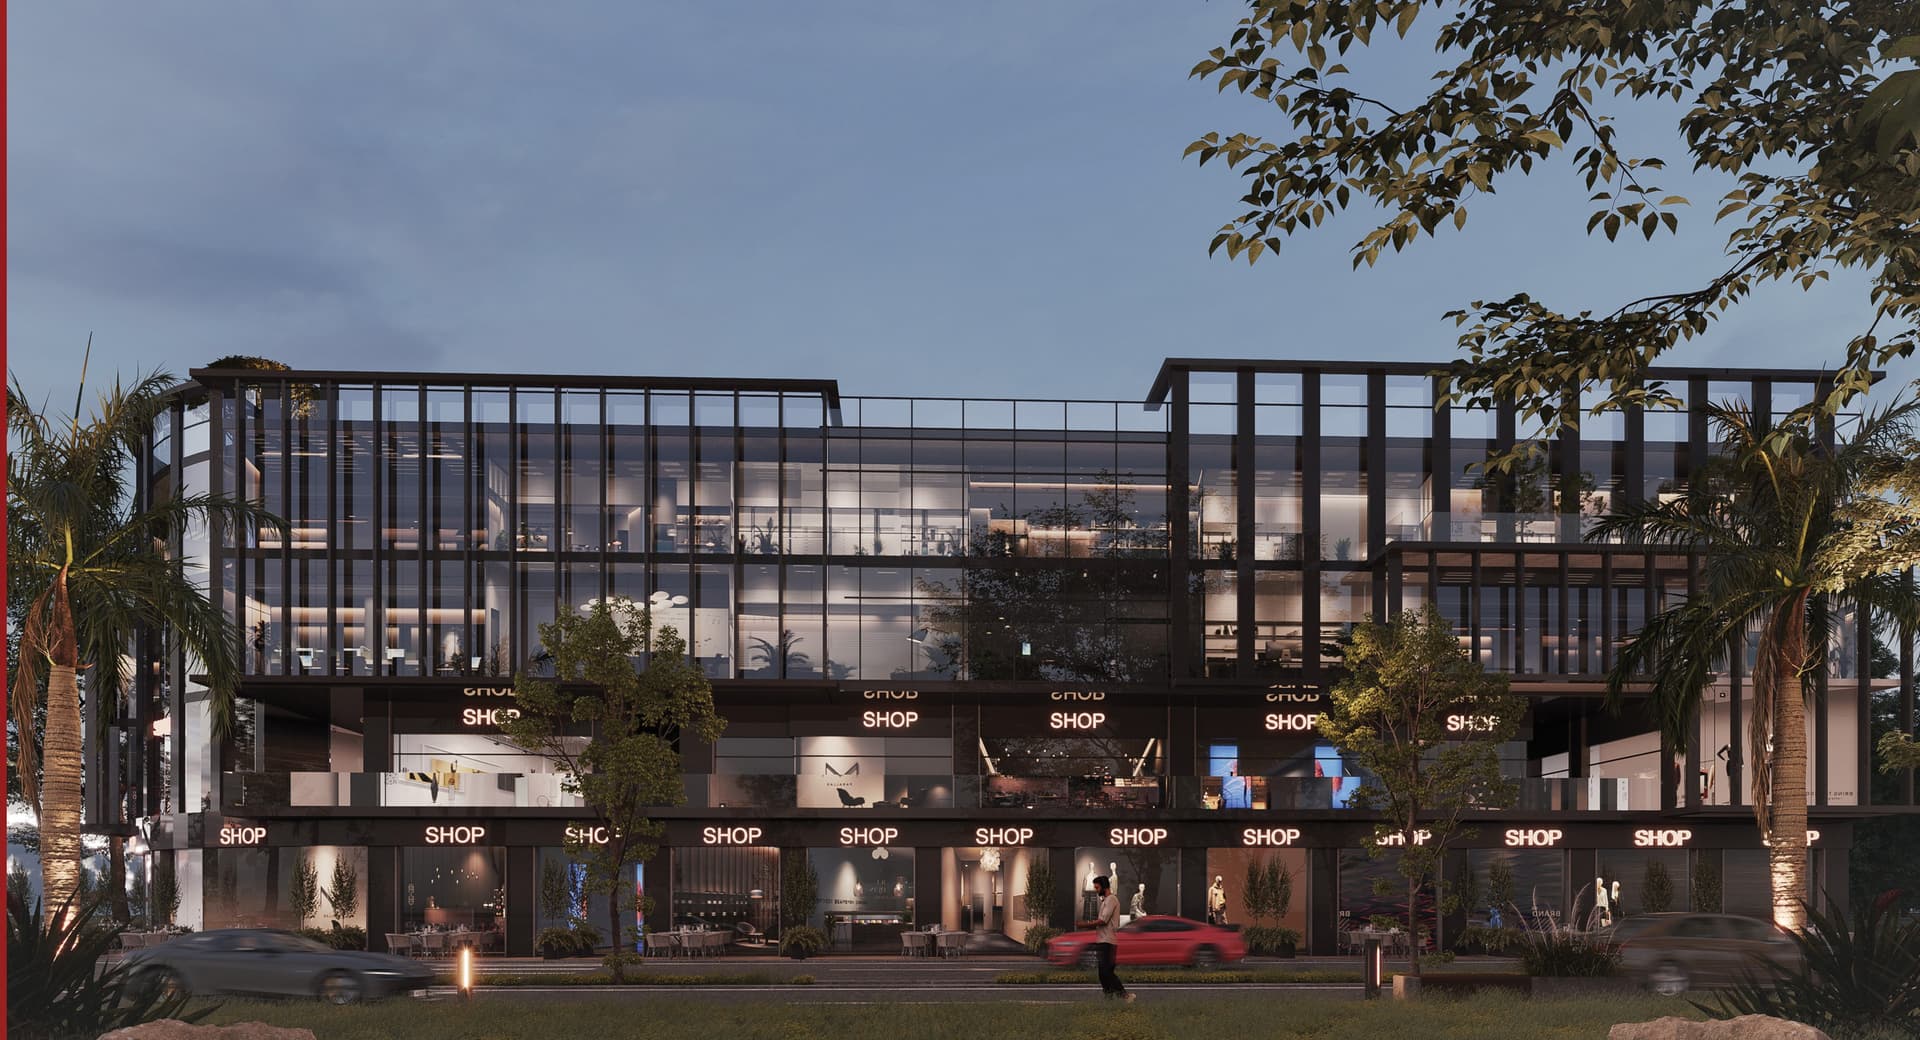
X Five Mall is a mixed-use commercial development in New Cairo, located in the South Academy district, just steps from North 90 Street and near key axes such as Taha Hussein and Mostafa Kamel. According to the project’s official page, the mall spans approximately 7,000 sqm and offers a professional mix of commercial, administrative, and medical units within a modern building composed of a ground floor plus three repeated floors. The development includes extensive underground parking (stated at 14,000 sqm), along with operational features such as security systems and 24/7 CCTV monitoring. It also features an international food court, a hypermarket, and a selection of local and international brands, benefiting from its surrounding catchment of international schools, sports clubs, hospitals, and nearby destinations like Cairo Festival City.
Highlights
What sets X Five Mall apart
The points the developer leads with for this project.
- A project area of around 7,000 sqm with a clear mix of retail, administrative, and medical units in one destination.
- A modern architectural concept with a building composed of a ground floor plus three repeated floors to organize uses and diversify unit offerings.
- Extensive underground parking (stated at up to 14,000 sqm) to improve operational convenience for visitors and investors.
- A security setup including security systems and 24/7 CCTV monitoring.
- An international food court, a hypermarket, and a selection of local and international brands to support footfall.
Loading section