Terraside Office
Office
Government & Financial District · The New CapitalStarting from4.7M EGP
- Built-up area36 sqm
- FinishingFully finished
- Delivery2028
Specifications
What this unit is
Everything recorded for this unit model, plus what the numbers work out to.
- Unit type
- Office
- Built-up area
- 36 sqm
- Garden / terrace
- 0-36 sqm
- Finishing
- Fully finished
- Delivery
- 2028
- Cash discount
- 35%paying in full
- Location
- Government & Financial District · The New Capital
Amenities
What's inside the community
Shared across every unit in the project, this one included.
- Commercial Area
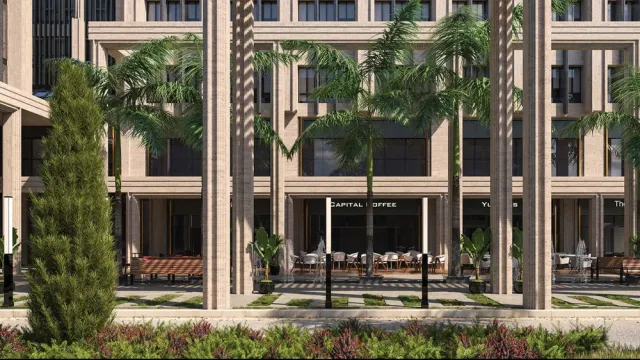
- Cafes Restaurants
- Parking
Payment plans
Ways to pay
Choose a plan and calculate it using this unit's starting price.
In this project
Related units in Terraside
The closest-fitting layouts in this project, on area and price.
Location
Where the project sits
Government & Financial District · The New Capital
What's nearby
- Strategic Financial District location opposite the Central Bank of Egypt and near major banks, Al Massa Hotel, and the Opera House.
- Close to the Government District with access via the Monorail and the LRT within the New Capital.
Gallery
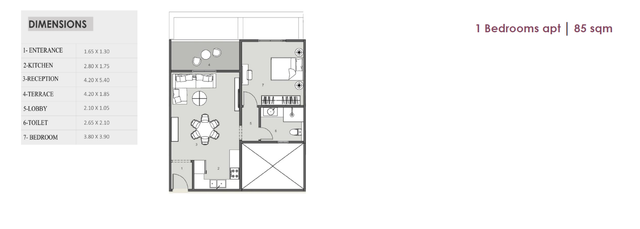
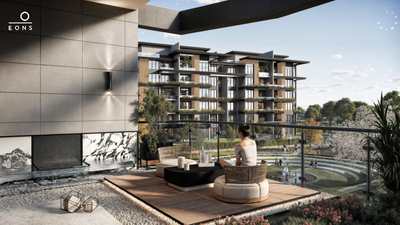
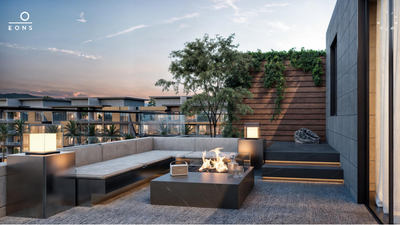
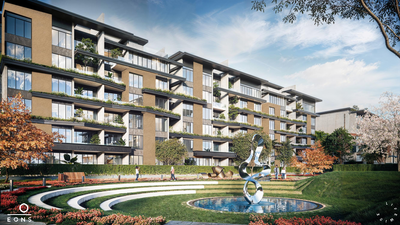
Floor plan and renders
The floor plan first, then the project's imagery.
Project
Terraside
The community this unit is built in, and who is building it.

- DeveloperBrouq
- Market areaGovernment & Financial District
- Project typeCommercial
- Project delivery2028
- Unit types13
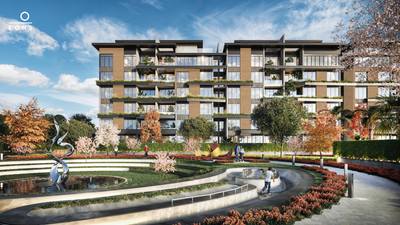
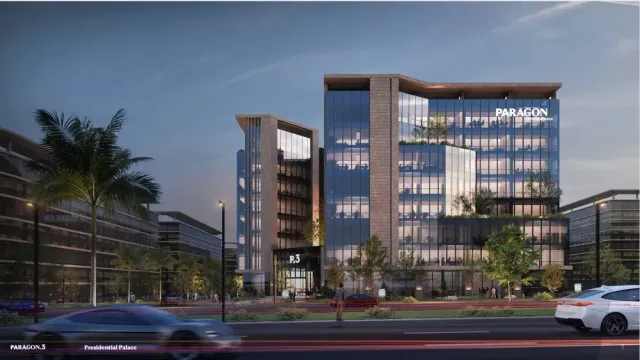
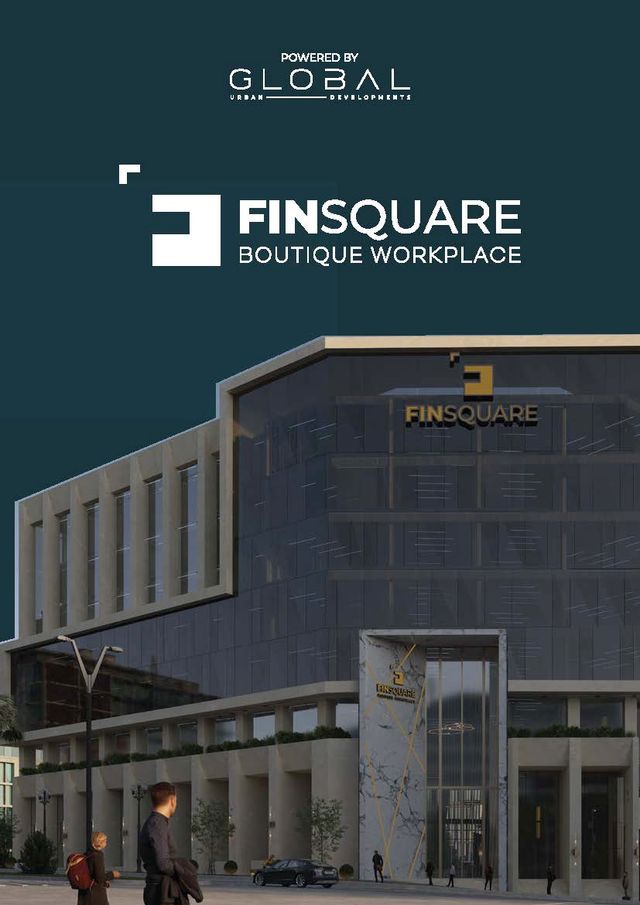
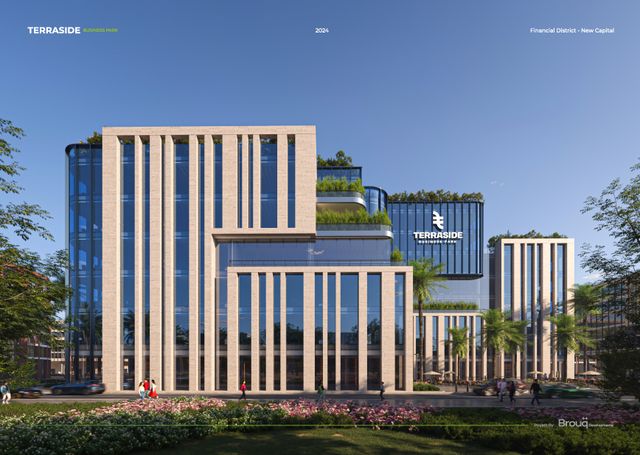
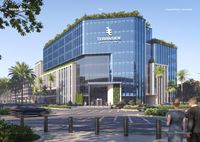
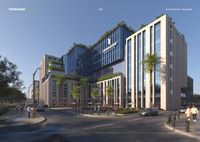
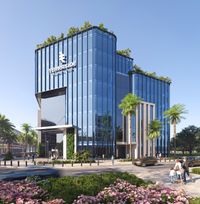
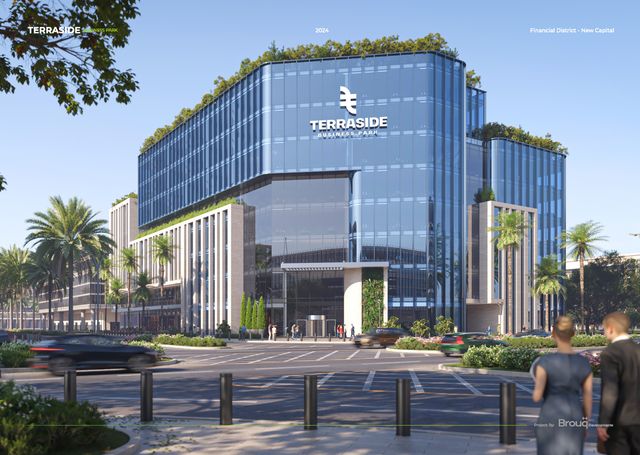
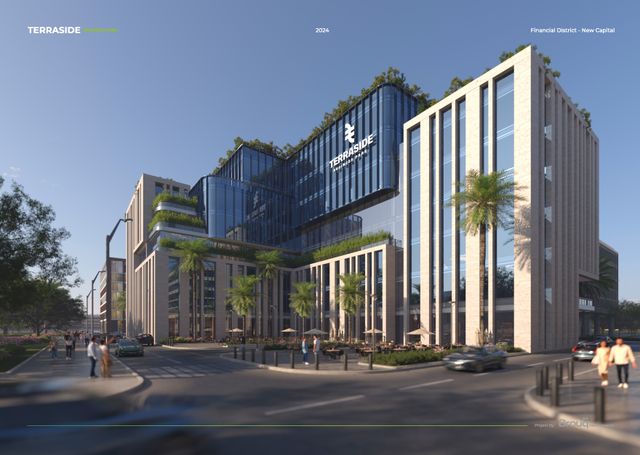
Terraside (Terraside Business Park) is an administrative office development by Brouq Developments in the Financial District of Egypt’s New Administrative Capital. It is located opposite the Central Bank of Egypt and near major banks, Al Massa Hotel, and the Opera House, with close proximity to the Government District and access via the Monorail and the LRT. The project applies biophilic design principles, inspired by the concept of a “window to nature,” aiming to blend natural harmony with modern business functionality. It features an approximately 19,000 sqm built-up area across 8 floors plus 2 basements, on a plot of about 8,551.92 sqm, and provides 226 parking slots. The development includes business-supporting facilities such as a multi-purpose room, a conference/lecture hall, shared workspaces, food & beverage outlets, and high-tech amenities.
Highlights
What sets Terraside apart
The points the developer leads with for this project.
- Biophilic design inspired by a “window to nature,” blending nature with a modern work environment.
- Approx. 19,000 sqm built-up area across 8 floors plus 2 basements to serve diverse business needs.
- Developed on an approx. 8,551.92 sqm plot in a prime business zone.
- 226 parking slots to improve accessibility and reduce parking constraints.
- Business facilities including a multi-purpose room and a conference/lecture hall.
- Shared workspaces to support flexible operations and different working styles.
- Upmarket food & beverage outlets serving employees and visitors.
- High-tech amenities designed to enhance operational efficiency and user experience.
Loading section