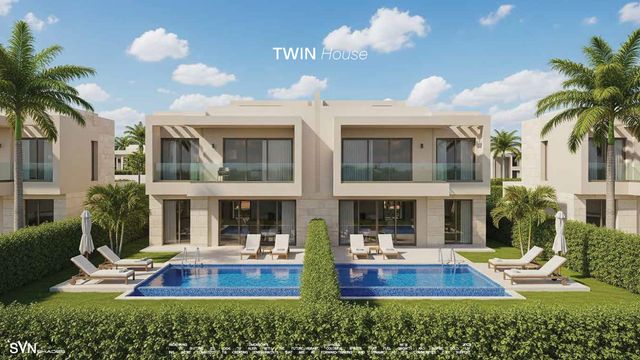
Sicily 2 Twinhouse
Twinhouse
Green Belt · 6th of OctoberStarting from7M EGP35% cash discount · from 52,264 EGP a month Adjust
- Built-up area181 sqm
- Bedrooms3
- FinishingCore and shell
- Delivery2029
Specifications
What this unit is
Everything recorded for this unit model, plus what the numbers work out to.
- Unit type
- Twinhouse
- Built-up area
- 181 sqm
- Bedrooms
- 3
- Finishing
- Core and shell
- Delivery
- 2029
- Cash discount
- 35%paying in full
- Location
- Green Belt · 6th of October
Amenities
What's inside the community
Shared across every unit in the project, this one included.
- Green Areas
- Swimming Pools
- Parking
Payment plans
Ways to pay
Choose a plan and calculate it using this unit's starting price.
In this project
Related units in Sicily 2
The closest-fitting layouts in this project, on area and price.
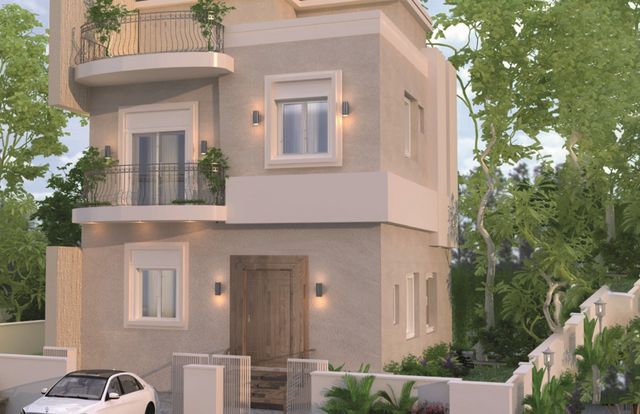
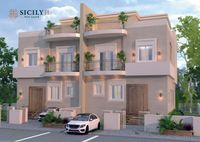
Location
Where the project sits
Green Belt · 6th of October
What's nearby
- Strategic location near Waslet Dahshour Road
- Close to the Alexandria Desert Road gates (about 5 minutes)
- Close to Mall of Arabia (about 5 minutes)
- Close to Sphinx Airport (about 10 minutes)
- Close to Smart Village (about 10 minutes)
- Close to the Grand Egyptian Museum (about 15 minutes)
- Close to Lebanon Square (about 20 minutes) and around 60 minutes from New Cairo
Gallery
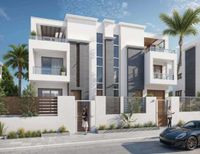
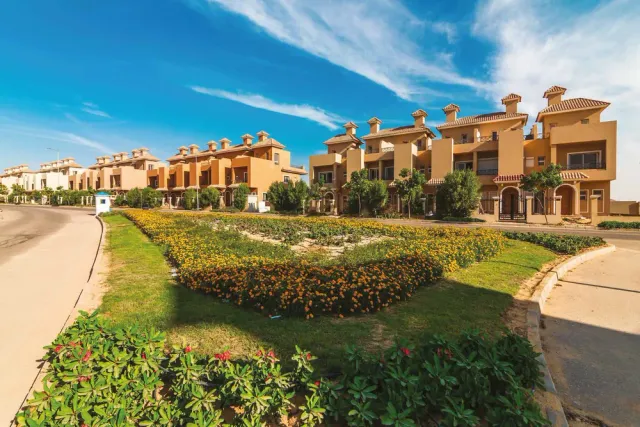
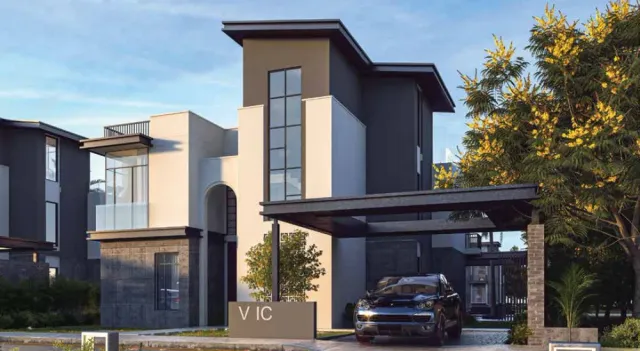
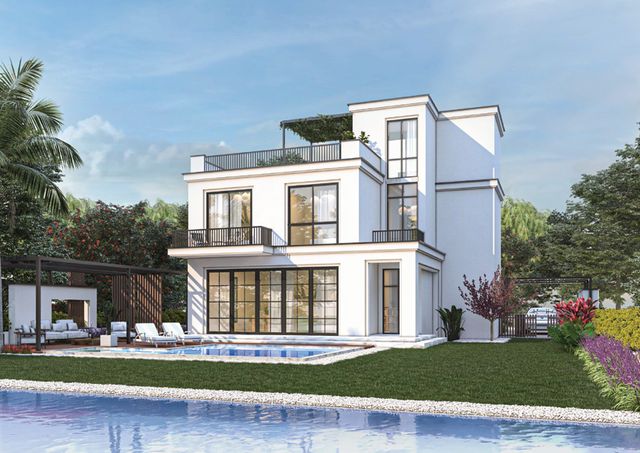
Floor plan and renders
The floor plan first, then the project's imagery.
Project
Sicily 2
The community this unit is built in, and who is building it.

- DeveloperMa`alem
- Market areaGreen Belt
- Project typeResidential
- Project delivery2029
- Unit types2
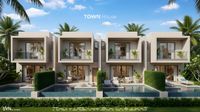
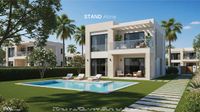
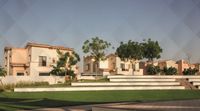
Sicily 2 (SICILY 2) is a residential project in New Zayed, designed with a calm architectural style and efficient internal layouts aimed at everyday comfort and long-term livability. It benefits from a strategic location near Waslet Dahshour Road and strong connectivity to key destinations: about 5 minutes to Mall of Arabia, 5 minutes to the Alexandria Desert Road gates, 10 minutes to Sphinx Airport, 10 minutes to Smart Village, 15 minutes to the Grand Egyptian Museum, 20 minutes to Lebanon Square, and around 60 minutes to New Cairo. The project is low-density, developed over a total of 2.5 feddans (approx. 10,500 sqm) with only 15% building footprint and 85% dedicated to gardens and roads—supporting greener views and more privacy. The master plan focuses on villas only (stand-alone villas and twin houses) with multiple area options and layouts that include outdoor garden spaces, plus practical parking solutions—supporting a quieter, more organized residential lifestyle. Sicily 2 Brochure
Highlights
What sets Sicily 2 apart
The points the developer leads with for this project.
- Located in New Zayed within a fast-growing, high-potential area
- Total land area of 2.5 feddans (approx. 10,500 sqm) with a low-density concept
- Only 15% building footprint versus 85% for gardens and roads to maximize open spaces
- Villas-only master plan for higher privacy compared to multi-building compounds
- Architecture and internal planning focused on comfort and future home livability
- Developer commitment to quality through using top materials in construction and finishing
- Construction follow-up and supervision by qualified engineers and skilled labor
- Credibility and commitment to delivery timelines and honoring promises
Loading section