Uni Tower Retail — Typical
Retail — Typical
Down Town · The New CapitalStarting from11.8M EGPfrom 196,560 EGP a month Adjust
- Built-up area45 sqm
- FinishingCore and shell
- Delivery2028
Specifications
What this unit is
Everything recorded for this unit model, plus what the numbers work out to.
- Unit type
- Retail — Typical
- Built-up area
- 45 sqm
- Roof area
- 48 sqm
- Finishing
- Core and shell
- Delivery
- 2028
- Location
- Down Town · The New Capital
Amenities
What's inside the community
Shared across every unit in the project, this one included.
- Commercial Area
- Cafes Restaurants
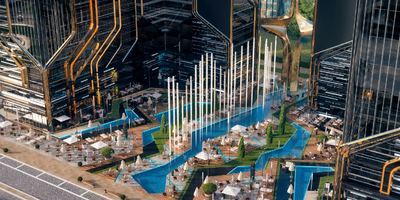
- Water Features
Payment plans
Ways to pay
Choose a plan and calculate it using this unit's starting price.
In this project
Related units in Uni Tower
The closest-fitting layouts in this project, on area and price.
 Retail — TypicalFrom developer
Retail — Typicalcore and shell
2026 Area48 sqm
Starting from11.8M EGP
View unit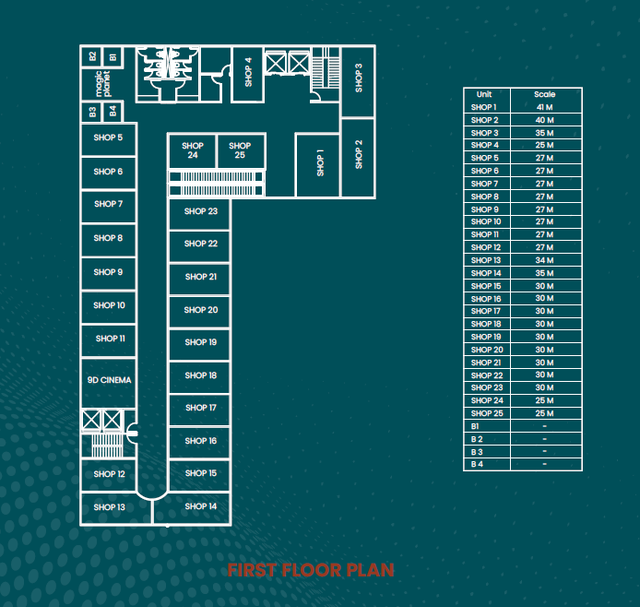 Retail — TypicalFrom developer
Retail — Typicalcore and shell
2026 Area45 sqm
Starting from12.5M EGP
View unit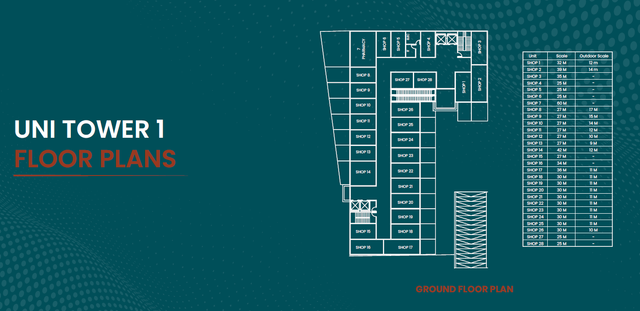 Retail — TypicalFrom developer
Retail — Typicalcore and shell
2028 Area35 sqm
Starting from12.9M EGP
View unitLocation
Where the project sits
Down Town · The New Capital
Gallery
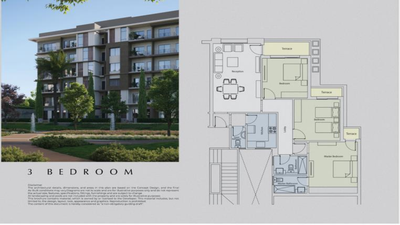
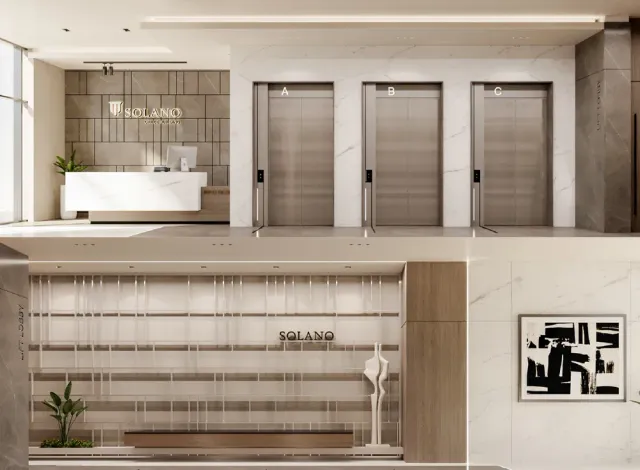
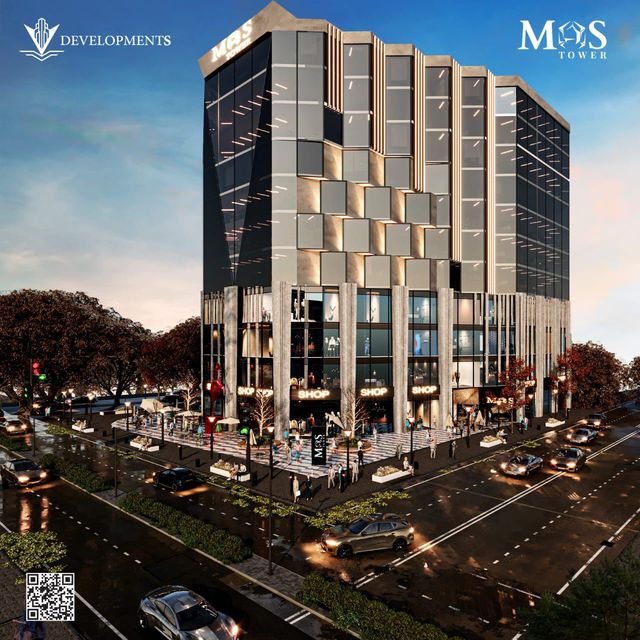
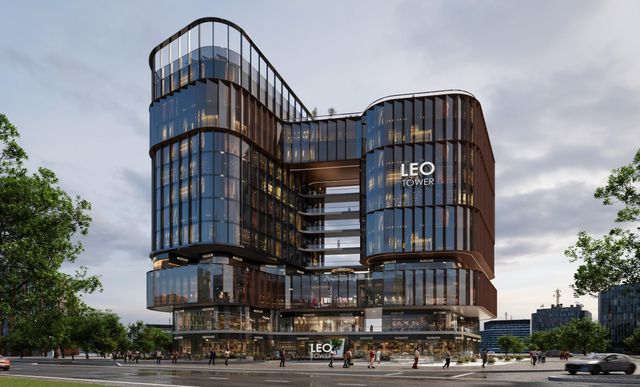
Floor plan and renders
The floor plan first, then the project's imagery.
Project
Uni Tower
The community this unit is built in, and who is building it.

- DeveloperUc
- Market areaDown Town
- Project typeCommercial
- Project delivery2027
- Unit types14
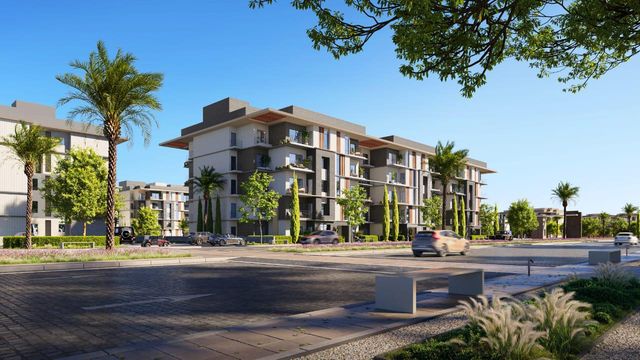
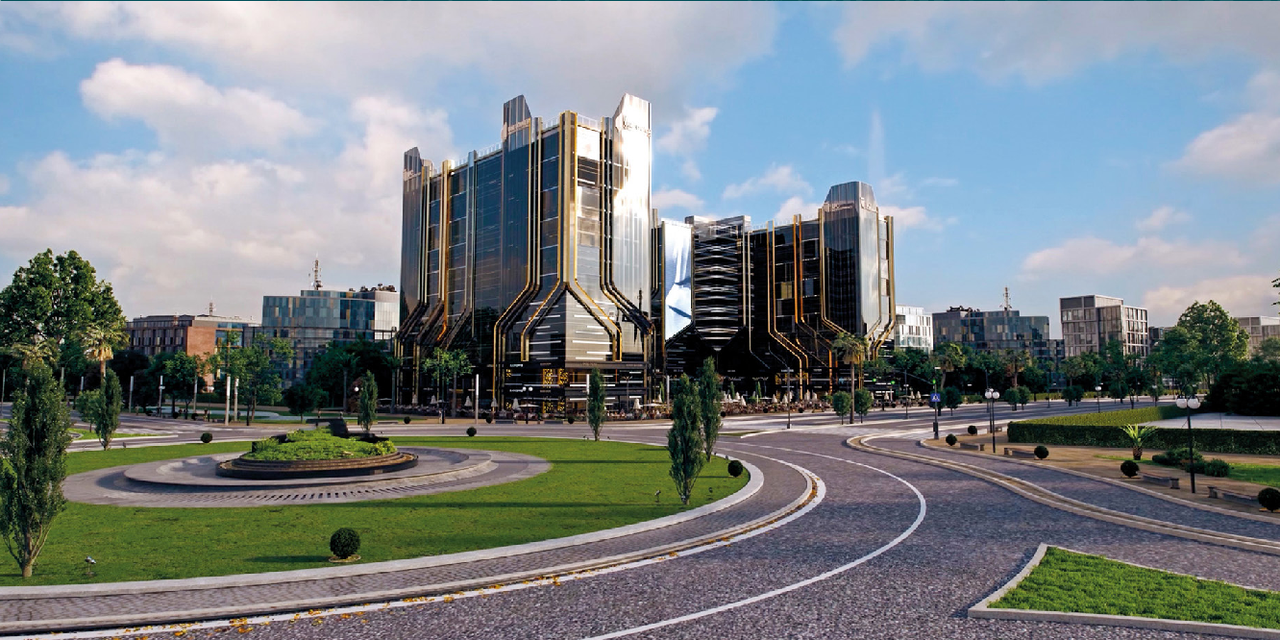
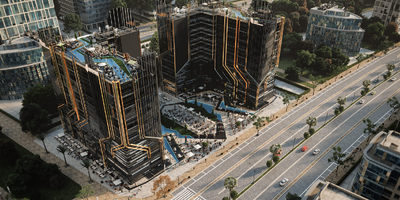
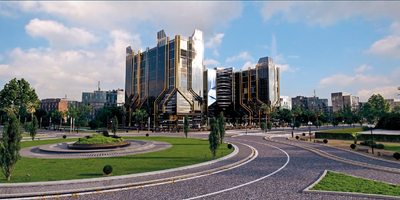
Uni Tower (Uni Towers) is a mixed-use development by UC Developments in the Downtown area of Egypt’s New Administrative Capital. The project is positioned as a contemporary business and commercial destination, built around an indoor/outdoor concept that brings the outdoors into the experience. A central outdoor plaza of around 2,500 sqm is a core feature, designed as a social and leisure hub and anchored by a major dancing fountain and visitor-attraction elements. The development consists of towers with approximately 10 floors each and offers a variety of spaces intended to serve different business needs, as part of UC Developments’ commercial expansion in the New Capital.
Highlights
What sets Uni Tower apart
The points the developer leads with for this project.
- Located in the heart of the New Capital’s Downtown area.
- A mixed-use development designed as a business and commercial destination with varied spaces.
- Indoor/outdoor concept integrating exterior and interior experiences.
- A large outdoor plaza (around 2,500 sqm) dedicated to gatherings and activities.
- A major dancing fountain as a key attraction within the plaza.
- Tower-based design with roughly 10 floors per tower.
Loading section