Eins Retail — Typical
Retail — Typical
Down Town · The New CapitalStarting from13.5M EGP18% cash discount · from 1.5M EGP a month Adjust
- Built-up area30 sqm
- FinishingFully finished
- Delivery2028
Specifications
What this unit is
Everything recorded for this unit model, plus what the numbers work out to.
- Unit type
- Retail — Typical
- Built-up area
- 30 sqm
- Finishing
- Fully finished
- Delivery
- 2028
- Cash discount
- 18%paying in full
- Location
- Down Town · The New Capital
Amenities
What's inside the community
Shared across every unit in the project, this one included.
- Security 24 7
- Cctv
- Commercial Area
- Cafes Restaurants
- Parking
Payment plans
Ways to pay
Choose a plan and calculate it using this unit's starting price.
In this project
Related units in Eins
The closest-fitting layouts in this project, on area and price.
 Retail — TypicalFrom developer
Retail — Typicalfully finished
2028 Area20 sqm
Starting from9M EGP
View unitRetail — TypicalFrom developerRetail — Typicalfully finished
2028 Area40 sqm
Starting from18M EGP
View unitRetail — TypicalFrom developerRetail — Typicalfully finished
2028 Area50 sqm
Starting from22.5M EGP
View unitLocation
Where the project sits
Down Town · The New Capital
What's nearby
- Strategic location in the New Administrative Capital with direct access to main roads
Gallery
Floor plan and renders
The floor plan first, then the project's imagery.
Project
Eins
The community this unit is built in, and who is building it.

- DeveloperEg Towers
- Market areaDown Town
- Project typeCommercial
- Project delivery2028
- Unit types9
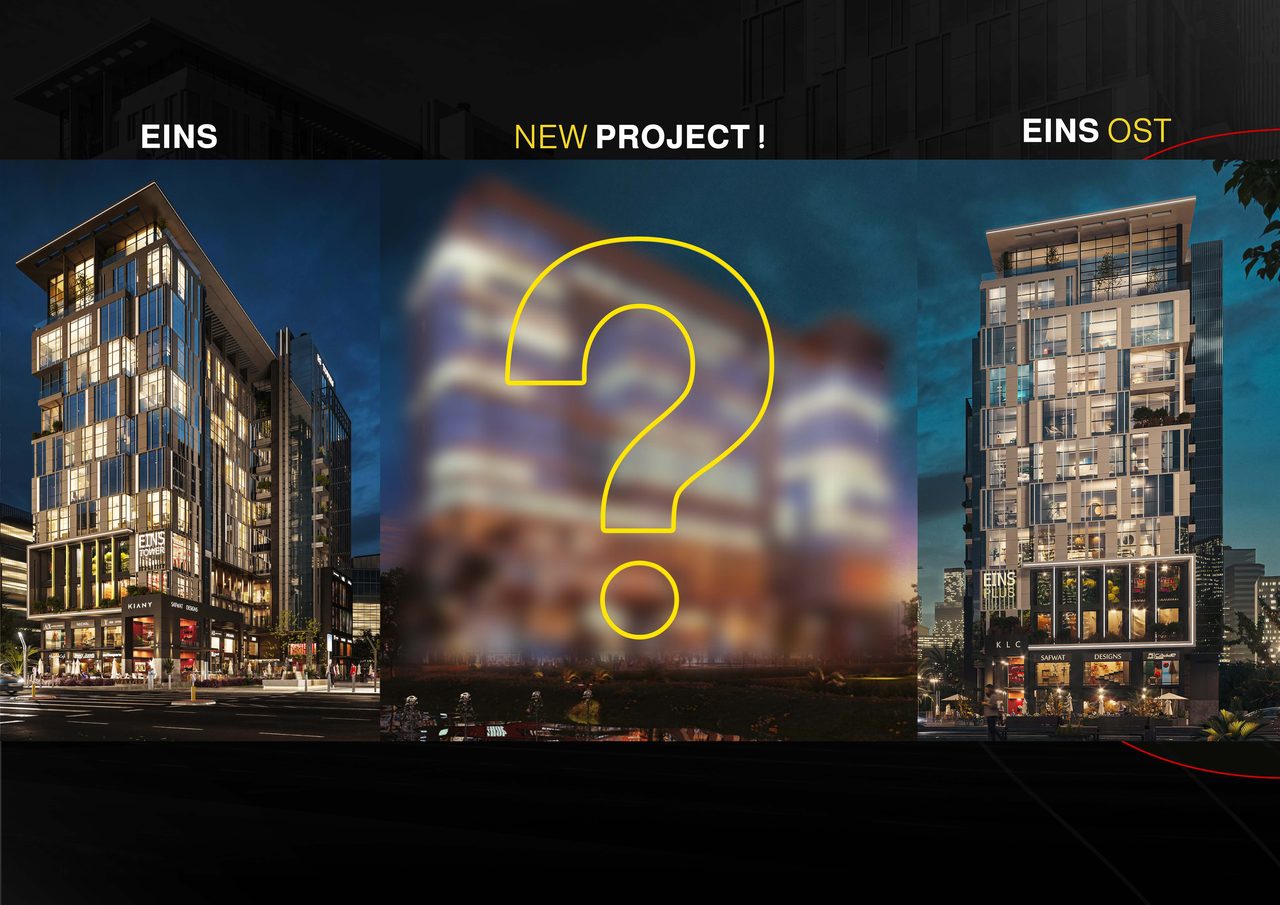
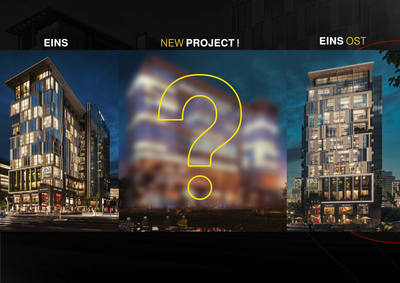
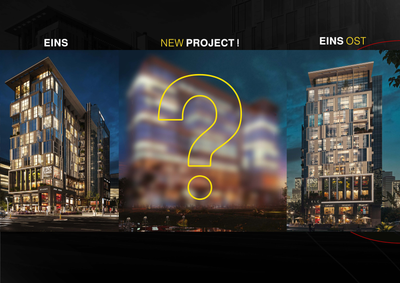
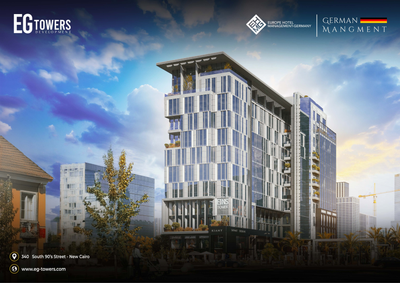
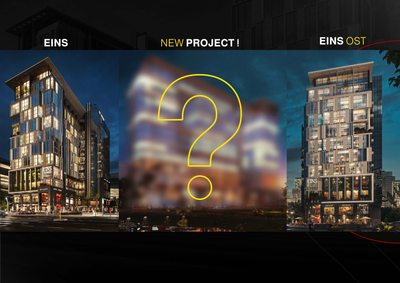
Eins is a mixed-use commercial building developed by EG Towers in the New Administrative Capital. The project features a modern architectural design focused on hosting retail brands, cafes, and restaurants, with well-planned layouts across ground, repeated, and upper floors. Its strategic location ensures easy access from main roads, positioning Eins as a dynamic commercial destination serving visitors, businesses, and well-known brands.
Highlights
What sets Eins apart
The points the developer leads with for this project.
- Mixed-use commercial project hosting restaurants, cafes, and well-known brands
- Modern architectural design that enhances commercial visibility and foot traffic
- Smart floor planning offering flexible commercial space usage
Loading section