Rio Pharmacy
Pharmacy
MU12 · The New CapitalStarting from62.5M EGP
- Built-up area125 sqm
- FinishingCore and shell
- Delivery2029
Specifications
What this unit is
Everything recorded for this unit model, plus what the numbers work out to.
- Unit type
- Pharmacy
- Built-up area
- 125 sqm
- Finishing
- Core and shell
- Delivery
- 2029
- Cash discount
- 35%paying in full
- Location
- MU12 · The New Capital
Amenities
What's inside the community
Shared across every unit in the project, this one included.
- Security 24 7
- Cctv
- Commercial Area
- Cafes Restaurants
- Water Features
- Kids Area
- Parking
Payment plans
Ways to pay
Choose a plan and calculate it using this unit's starting price.
In this project
Related units in Rio
The closest-fitting layouts in this project, on area and price.
Location
Where the project sits
MU12 · The New Capital
What's nearby
- Located in MU12-07 directly on South Bin Zayed Axis with Green River views and close to the Capital’s gates
Gallery
Floor plan and renders
The floor plan first, then the project's imagery.
Project
Rio
The community this unit is built in, and who is building it.

- DeveloperRio
- Market areaMU12
- Project typeMixed use
- Project delivery2029
- Unit types51
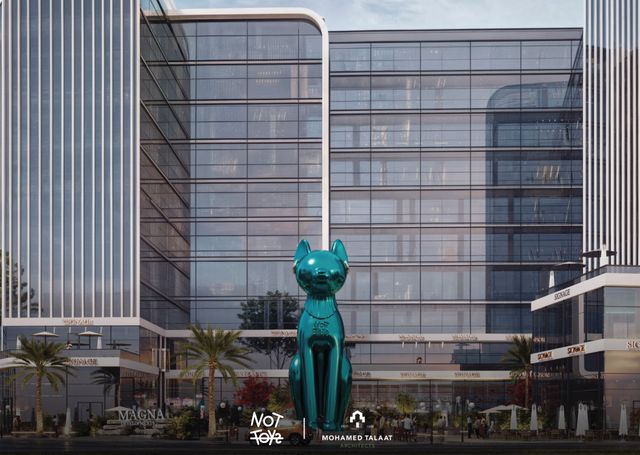
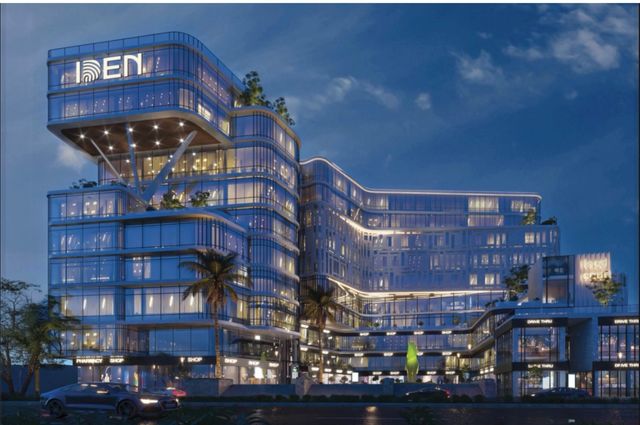
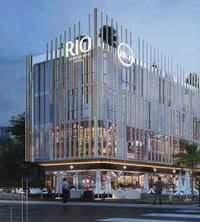
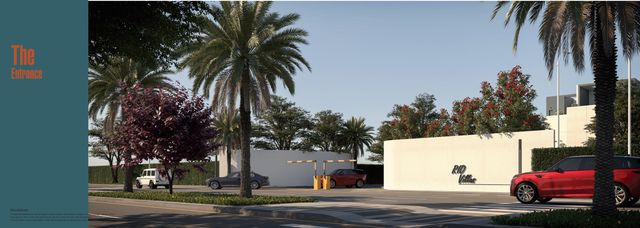
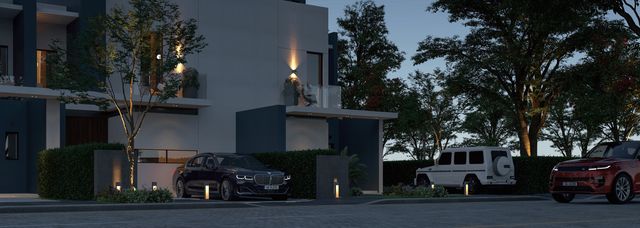
Rio (Rio Capital) is a commercial and administrative mall in Egypt’s New Administrative Capital, located in MU12-07 with direct frontage on South Bin Zayed Axis and views toward the Green River. It sits near the Capital’s gates and between the R4 and R5 residential districts, supporting strong visitor and customer flow. The project consists of a ground floor plus 9 upper floors, offering retail shops and administrative offices with sizes starting from 33 sqm (shops) and 19 sqm (offices). It features a modern glass-façade design with a plaza area and artificial lakes, and includes operational services such as elevators and escalators, reception desks, meeting rooms, advanced/central cooling systems, fire-safety systems, large parking capacity, 24/7 security with CCTV, and continuous cleaning and maintenance, in addition to cafés/restaurants and a dedicated kids’ area. Payment plans are offered starting from 10% down payment, with tenors that can extend up to 10 years and cash-payment discounts.
Highlights
What sets Rio apart
The points the developer leads with for this project.
- Positioned between the R4 and R5 residential districts, supporting strong customer traffic
- A mixed-use commercial and administrative mall (retail + offices) with clear activity zoning
- Unit sizes start from 19 sqm for offices and 33 sqm for shops to fit different investment needs
- Modern glass-façade architecture with a plaza and artificial lakes
- Integrated operations/services including cafés & restaurants, kids’ area, elevators & escalators, reception, meeting rooms, cooling systems, fire-safety systems, parking, and 24/7 security with CCTV
- Flexible payment plans starting from 10% down payment, up to 10 years installments, with cash-payment discounts
Loading section