Jirian Palm Hills Apartment — Typical
Apartment — Typical
New Zayed · 6th of OctoberStarting from7.9M EGPfrom 77,920 EGP a month Adjust
- Built-up area62 sqm
- Bedrooms1
- FinishingFully finished
- Delivery2029
Specifications
What this unit is
Everything recorded for this unit model, plus what the numbers work out to.
- Unit type
- Apartment — Typical
- Built-up area
- 62 sqm
- Bedrooms
- 1
- Finishing
- Fully finished
- Delivery
- 2029
- Location
- New Zayed · 6th of October
Amenities
What's inside the community
Shared across every unit in the project, this one included.
- Commercial Area
- Parking
- Schools
- Spa
- Sports Clubs
Payment plans
Ways to pay
Choose a plan and calculate it using this unit's starting price.
In this project
Related units in Jirian Palm Hills
The closest-fitting layouts in this project, on area and price.
 Apartment — TypicalFrom developer
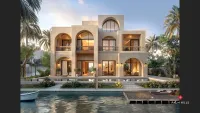
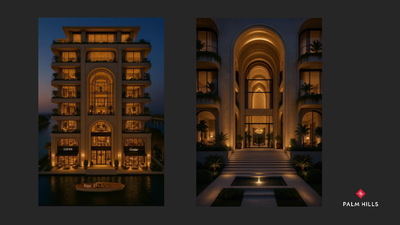
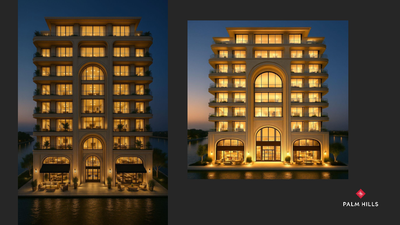
Apartment — Typicalfully finished
2029 Area63 sqm
Beds1
Starting from8M EGP
View unitApartment — TypicalFrom developerApartment — Typicalfully finished
2029 Area64 sqm
Beds1
Starting from8.1M EGP
View unitApartment — GroundFrom developerApartment — Groundfully finished
2029 Area63 sqm
Beds1
Starting from8.8M EGP
View unitLocation
Where the project sits
New Zayed · 6th of October
Gallery
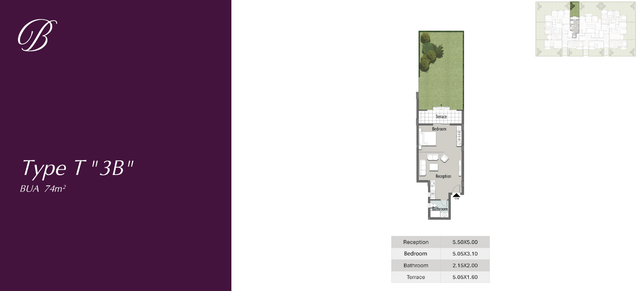
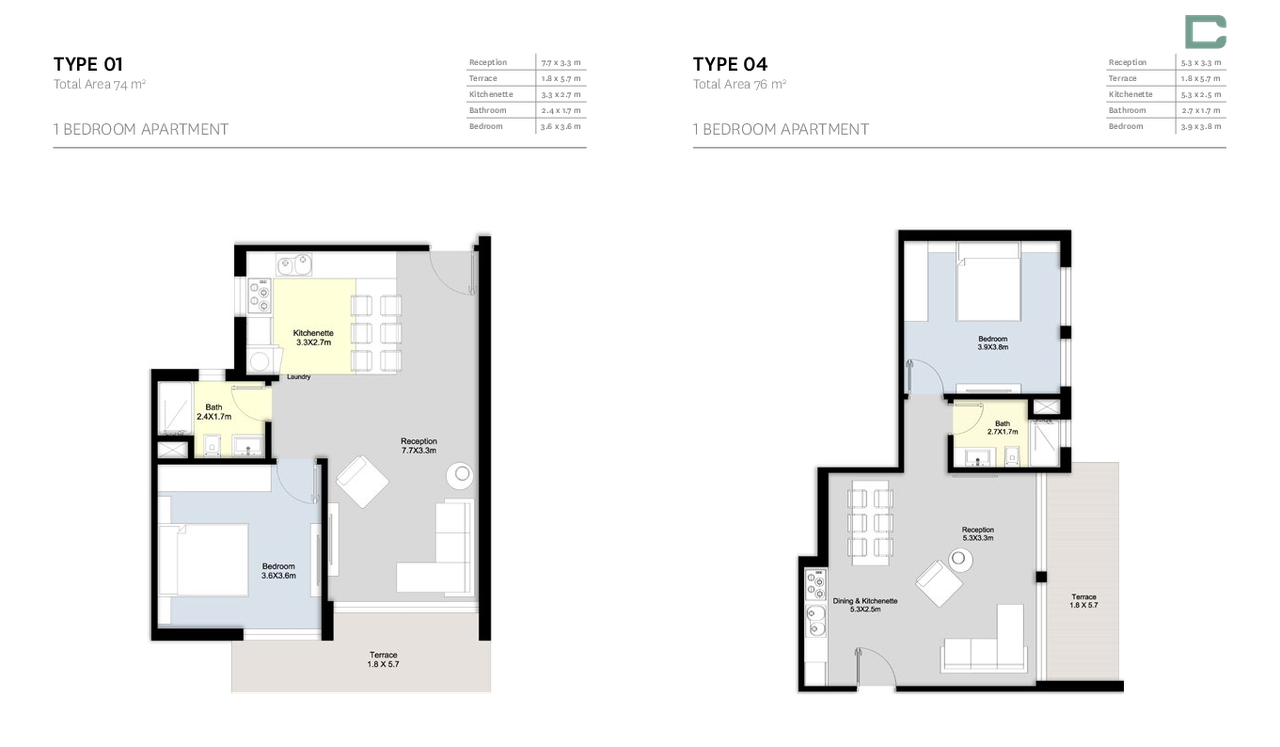
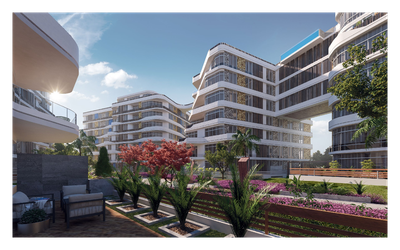
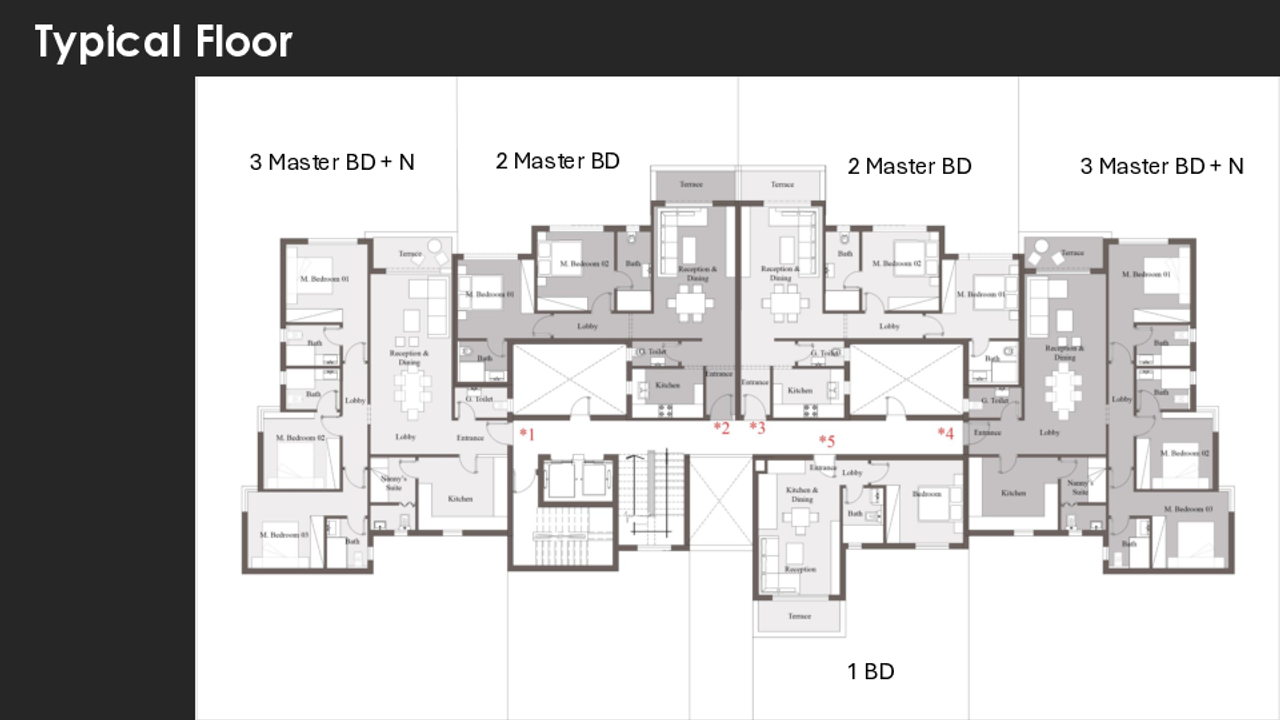
Floor plan and renders
The floor plan first, then the project's imagery.
Project
Jirian Palm Hills
The community this unit is built in, and who is building it.


- DeveloperPalm Hills
- Market areaNew Zayed
- Project typeResidential
- Project delivery2029
- Unit types42
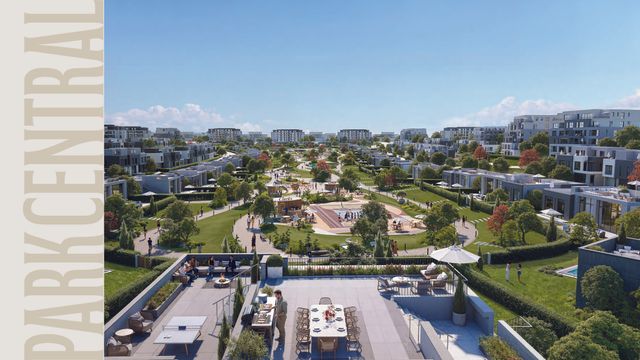
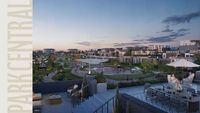
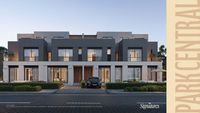
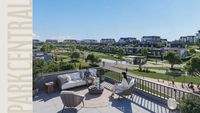
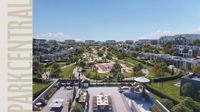
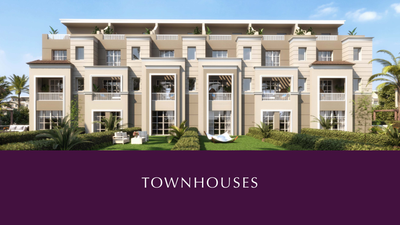
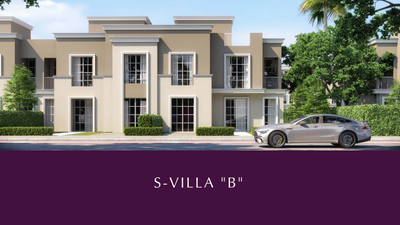
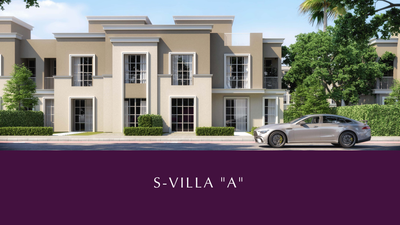
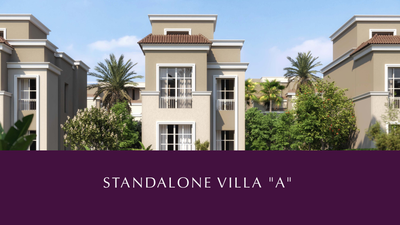
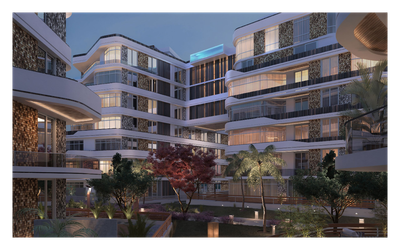
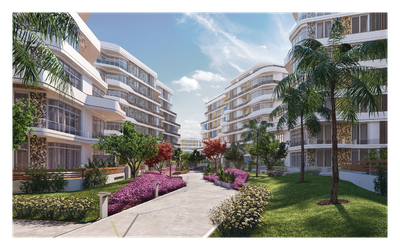
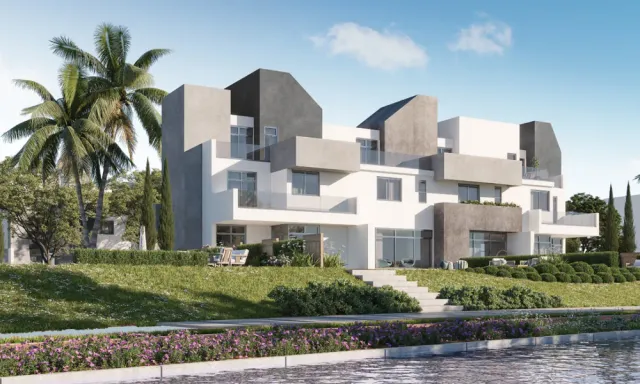
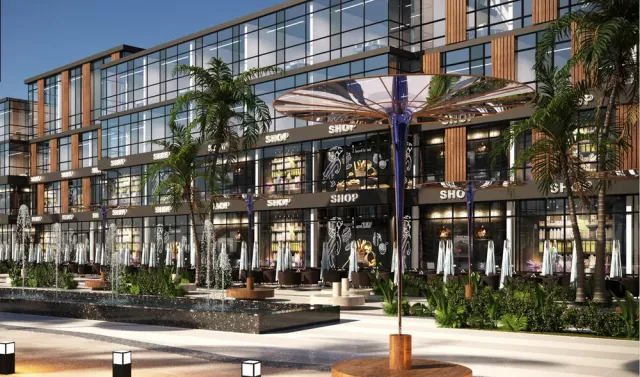
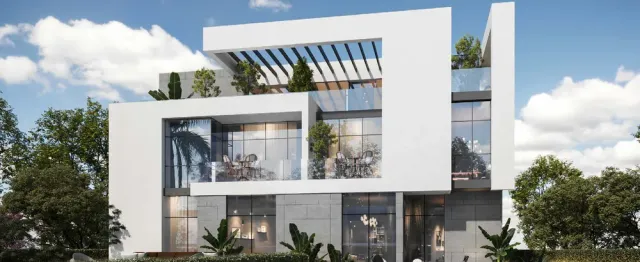
Jirian Palm Hills is a residential community with fully finished villas, townhouses and apartments across Nile Front Twenty, Maison Du Nil, Nile Town, Nile Horizon and Nile Rise. Its homes feature five-meter ceilings, while residents can select from a curated palette of exterior architectural styles and finishes.
Highlights
What sets Jirian Palm Hills apart
The points the developer leads with for this project.
- Five-meter ceiling heights create a spacious, light-filled residential experience
- A varied product mix of apartments, townhouses and villas
- Curated exterior architectural styles and finishes
Loading section