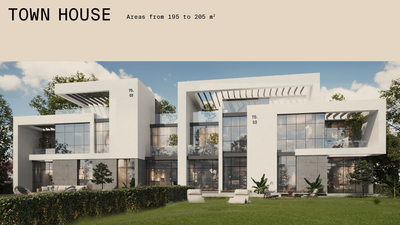
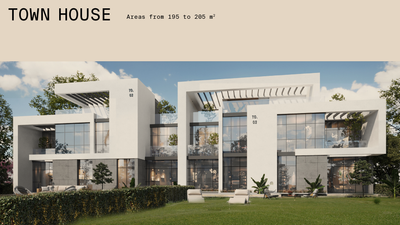
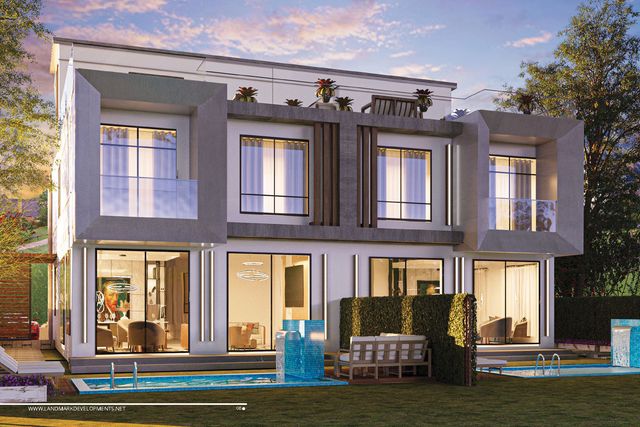
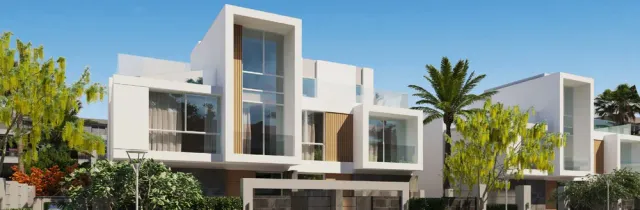
West Line Townhouse — Corner
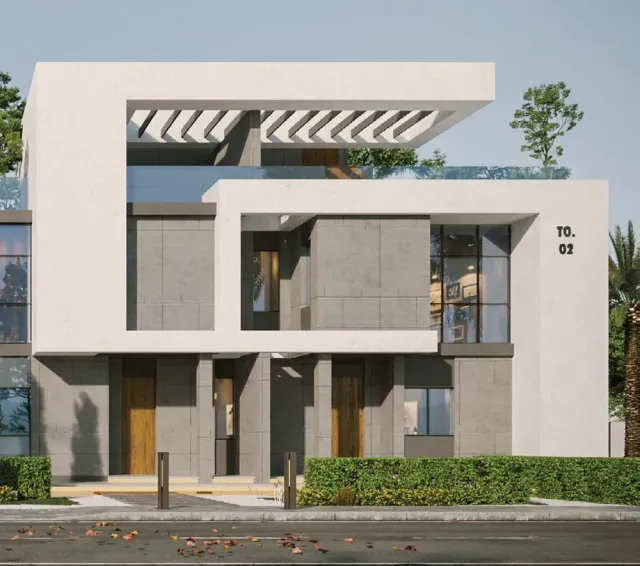
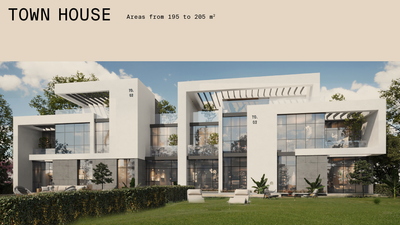
Townhouse — Corner
Green Belt · 6th of OctoberStarting from13.9M EGPfrom 104,250 EGP a month Adjust
- Built-up area191 sqm
- Bedrooms4
- FinishingFully finished
- Delivery2029
Specifications
What this unit is
Everything recorded for this unit model, plus what the numbers work out to.
- Unit type
- Townhouse — Corner
- Built-up area
- 191 sqm
- Roof area
- 23 sqm
- Bedrooms
- 4
- Finishing
- Fully finished
- Delivery
- 2029
- Location
- Green Belt · 6th of October
Amenities
What's inside the community
Shared across every unit in the project, this one included.
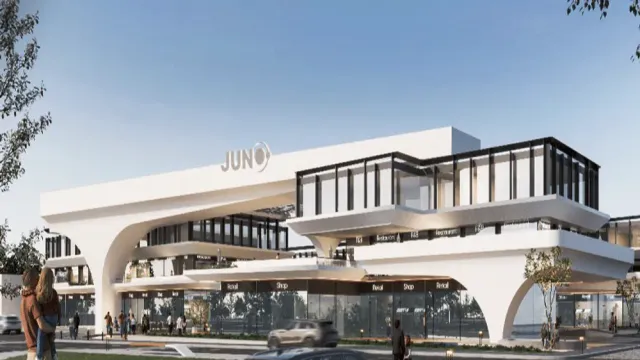
- Commercial Area
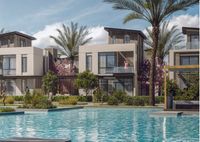
- Swimming Pools
- Gym
- Parking
- Business Hub
- Barbecue Area
- Bicycles Lanes
Payment plans
Ways to pay
Choose a plan and calculate it using this unit's starting price.
In this project
Related units in West Line
The closest-fitting layouts in this project, on area and price.
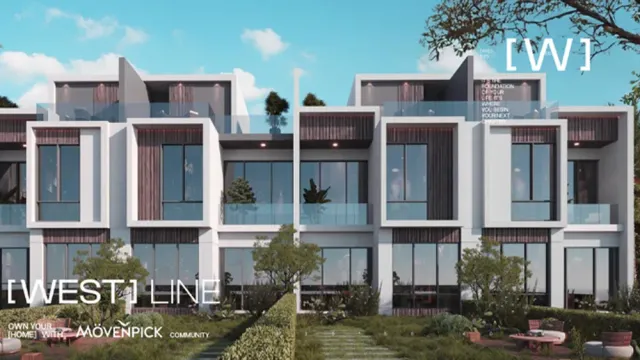 Townhouse — CornerFrom developer
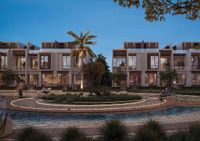
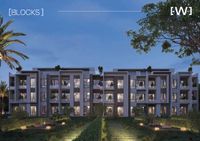
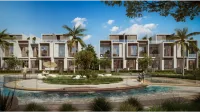
Townhouse — Cornersemi finished
2029 Area191 sqm
Beds4
Starting from13.9M EGP
View unit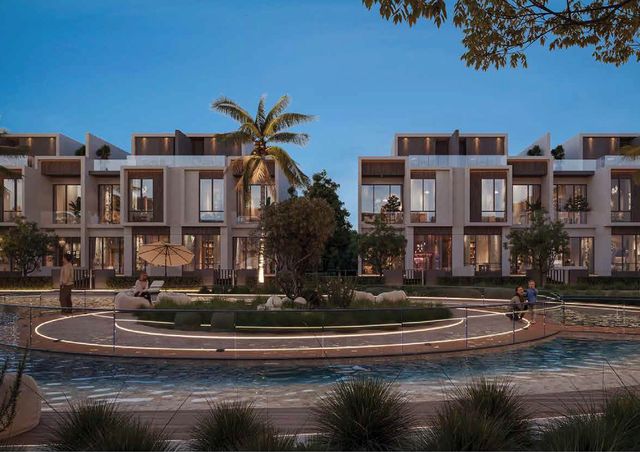 Townhouse — MiddleFrom developer
Townhouse — Middlesemi finished
2029 Area177 sqm
Beds4
Starting from12.9M EGP
View unit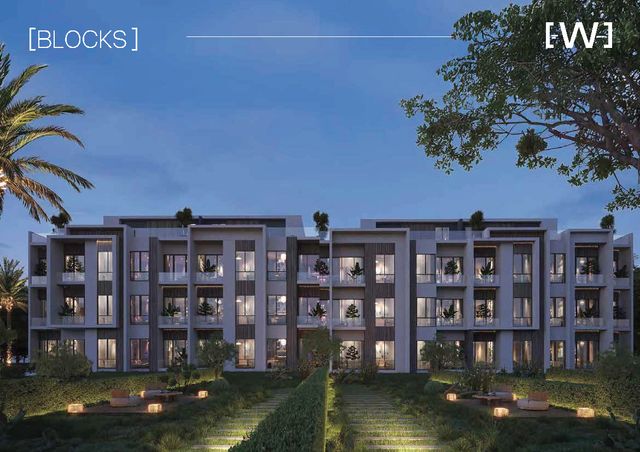 Townhouse — MiddleFrom developer
Townhouse — Middlefully finished
2029 Area177 sqm
Beds4
Starting from12.9M EGP
View unitLocation
Where the project sits
Green Belt · 6th of October
What's nearby
- Close to Mall of Arabia and Sphinx International Airport
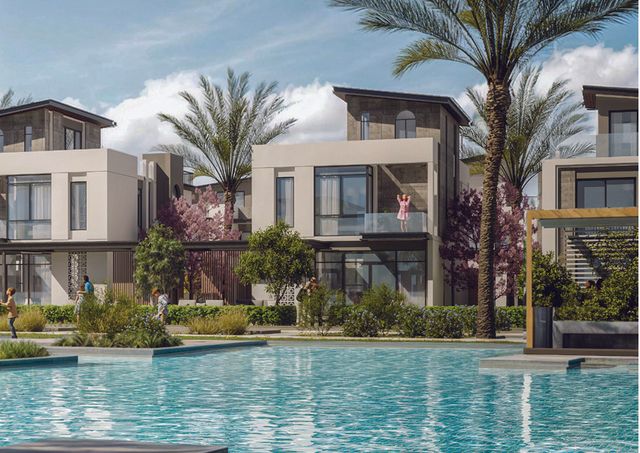
Gallery
Floor plan and renders
The floor plan first, then the project's imagery.
Project
West Line
The community this unit is built in, and who is building it.

- DeveloperLiving Line
- Market areaGreen Belt
- Project typeResidential
- Project delivery2029
- Unit types6
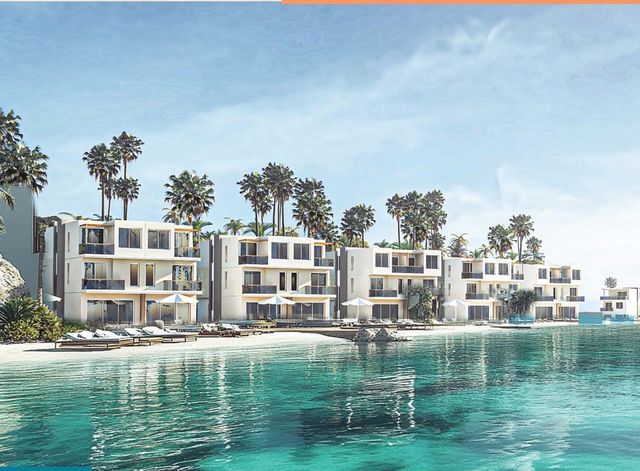
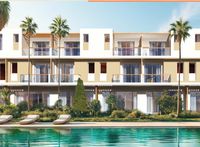
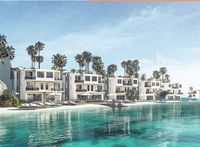
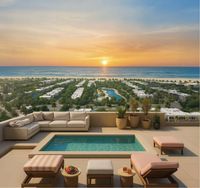
West Line is a residential community by Living Lines in New Zayed, located between Hood 8 and Hood 9 with direct frontage on Beverly Hills Road and Dahshour Link. The project includes standalone villas, twin houses, town houses and serviced apartments, supported by lifestyle, leisure and commercial facilities.
Highlights
What sets West Line apart
The points the developer leads with for this project.
- Prime location in New Zayed between Hood 8 and Hood 9
- Two main street frontages on Beverly Hills Road and Dahshour Link
- Residential community with villas, town houses, twin houses and serviced apartments
- Movenpick community concept
- Swimming pools, clubhouse, commercial mall and lifestyle facilities
Loading section