Veyora Hub Retail — Ground
Retail — Ground
MU12 · The New CapitalStarting from17.4M EGP30% cash discount · from 217,292 EGP a month Adjust
- Built-up area43 sqm
- FinishingCore and shell
- Delivery2030
Specifications
What this unit is
Everything recorded for this unit model, plus what the numbers work out to.
- Unit type
- Retail — Ground
- Built-up area
- 43 sqm
- Finishing
- Core and shell
- Delivery
- 2030
- Cash discount
- 30%paying in full
- Location
- MU12 · The New Capital
Amenities
What's inside the community
Shared across every unit in the project, this one included.
- Security 24 7
- Commercial Area
- Supermarket
- Pharmacy
- Cafes Restaurants
- Water Features
- Kids Area
- Gym
- Mosque
Payment plans
Ways to pay
Choose a plan and calculate it using this unit's starting price.
In this project
Related units in Veyora Hub
The closest-fitting layouts in this project, on area and price.
 Retail — GroundFrom developer
Retail — Groundcore and shell
2030 Area39 sqm
Starting from16.2M EGP
View unit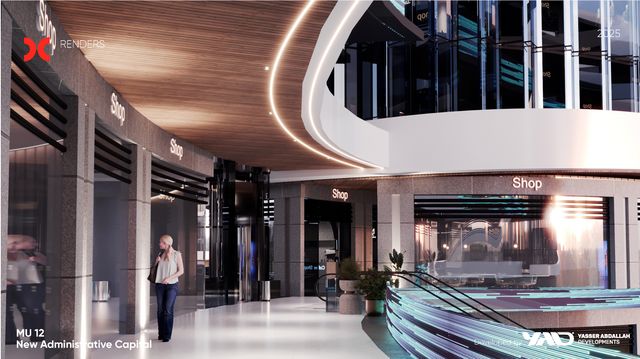 Retail — GroundFrom developer
Retail — Groundcore and shell
2030 Area57 sqm
Starting from23.5M EGP
View unitRetail — GroundFrom developerRetail — Groundcore and shell
2030 Area60 sqm
Starting from31.9M EGP
View unitLocation
Where the project sits
MU12 · The New Capital
Gallery
Floor plan and renders
The floor plan first, then the project's imagery.
Project
Veyora Hub
The community this unit is built in, and who is building it.

- DeveloperYasser Abdallah
- Market areaMU12
- Project typeCommercial
- Project delivery2030
- Unit types4
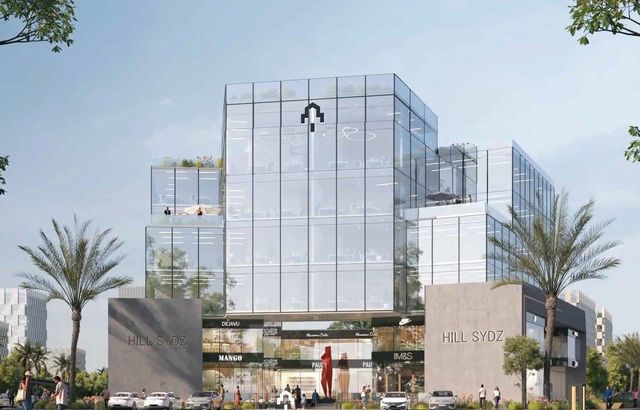
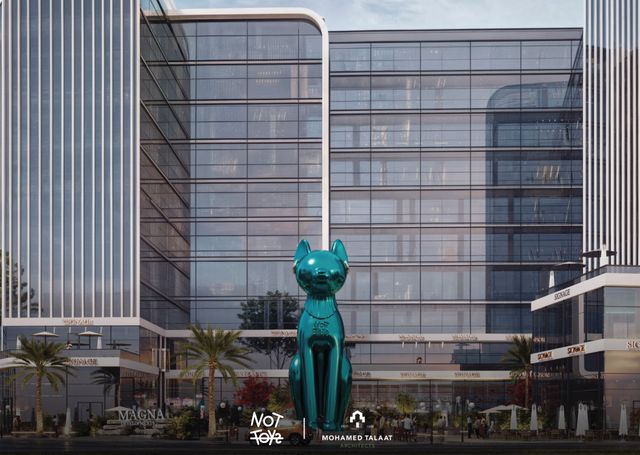
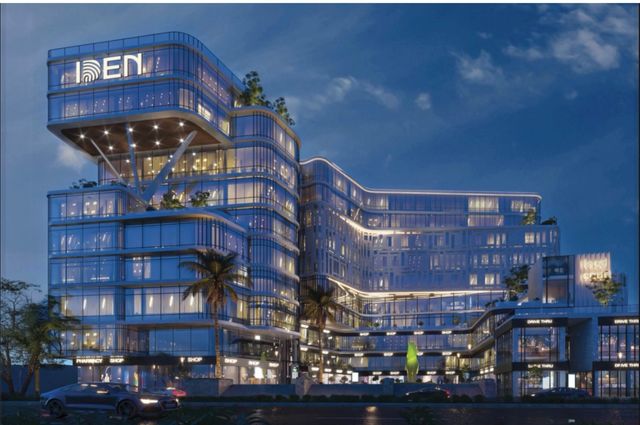
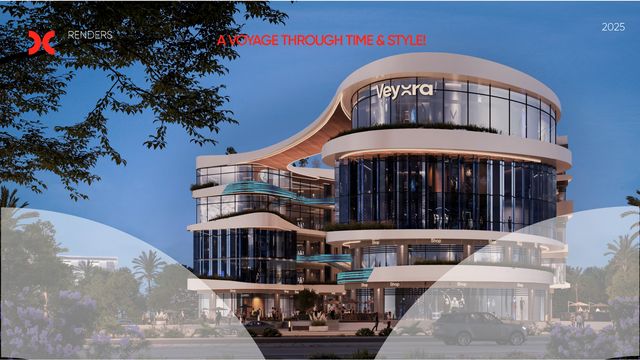
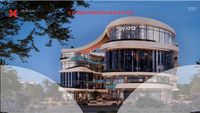
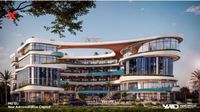
Veyora Hub is a commercial mall in Egypt’s New Administrative Capital by Yasser Abdallah. Based on trusted real-estate platform information, the project is built on an area of about 4,020 sqm and consists of a ground floor plus 4 upper floors, with an outdoor plaza reaching around 1,500 sqm and open views over green areas of about 1,800 sqm. It includes a food court (restaurants and cafés) of roughly 1,200 sqm, retail stores, and a range of on-site services such as a hypermarket, kids’ area, gym, pharmacies, and cinema, alongside security and electronic gates, water features (fountains), and a mosque. The project is positioned as an integrated commercial destination supporting steady visitor traffic and daily business activity within the New Capital.
Highlights
What sets Veyora Hub apart
The points the developer leads with for this project.
- A commercial mall in the New Administrative Capital by Yasser Abdallah
- Development area of approximately 4,020 sqm
- Building composition: ground floor + 4 upper floors
- An outdoor plaza up to around 1,500 sqm to support circulation and visitor experience
- Open views over green areas of about 1,800 sqm
- A food court (restaurants and cafés) of roughly 1,200 sqm
- A diversified set of on-site services including a hypermarket, pharmacies, kids’ area, and a gym
- Additional features such as cinema, water fountains, and a mosque
Loading section