Wellen Clinic
Clinic
El-Koronfel · New CairoStarting from8.4M EGP
- Built-up area61 sqm
- FinishingFully finished
- Delivery2029
Specifications
What this unit is
Everything recorded for this unit model, plus what the numbers work out to.
- Unit type
- Clinic
- Built-up area
- 61 sqm
- Finishing
- Fully finished
- Delivery
- 2029
- Cash discount
- 40%paying in full
- Location
- El-Koronfel · New Cairo
Amenities
What's inside the community
Shared across every unit in the project, this one included.
- Commercial Area
- Green Areas
Payment plans
Ways to pay
Choose a plan and calculate it using this unit's starting price.
In this project
Related units in Wellen
The closest-fitting layouts in this project, on area and price.
Location
Where the project sits
El-Koronfel · New Cairo
Gallery
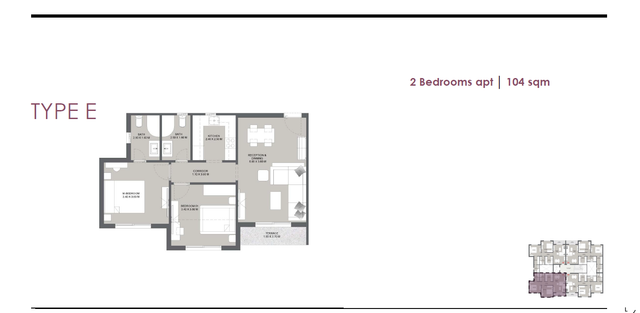
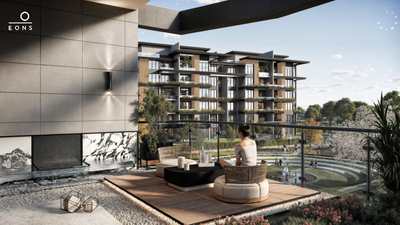
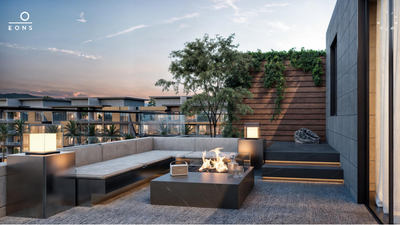
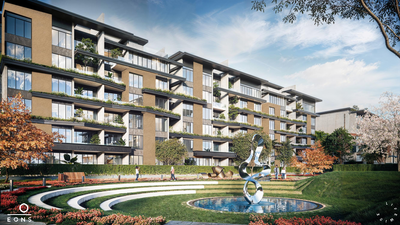
Floor plan and renders
The floor plan first, then the project's imagery.
Project
Wellen
The community this unit is built in, and who is building it.


- DeveloperArtal
- Market areaEl-Koronfel
- Project typeCommercial
- Project delivery2028
- Unit types5
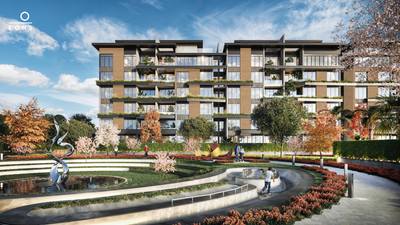
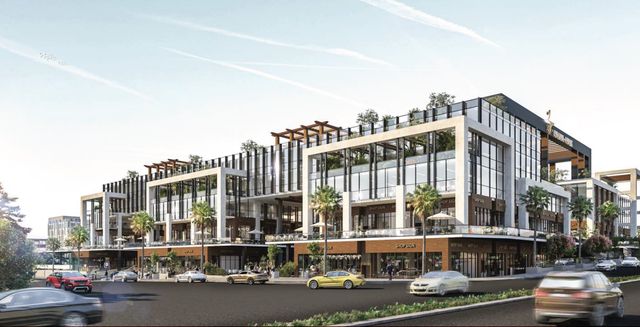
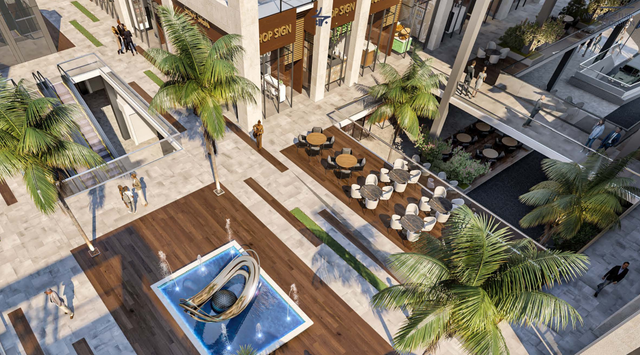
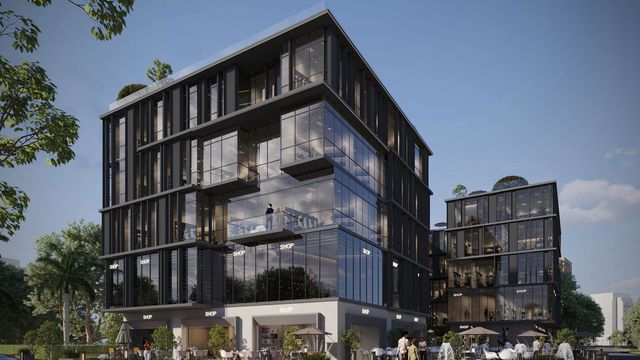
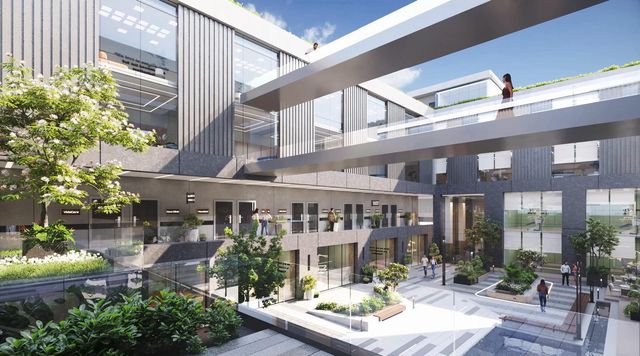
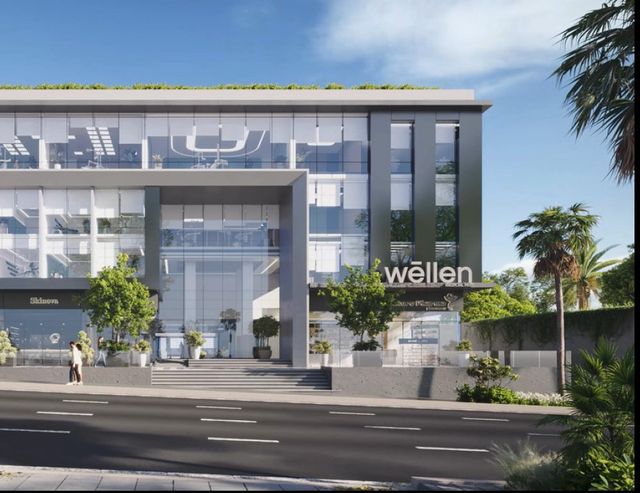
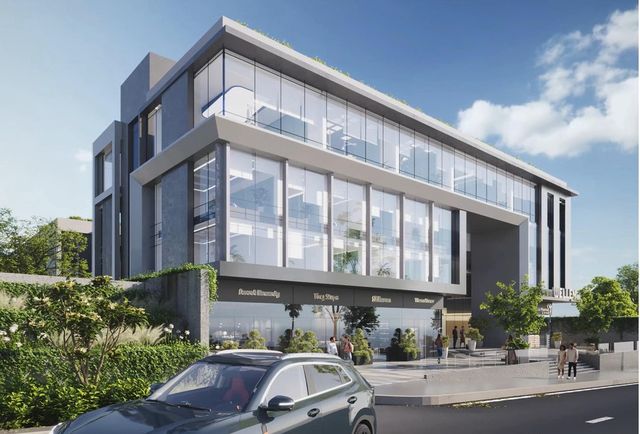
Wellen is a medical hub in New Cairo designed as a destination for doctors, clinics, and healthcare services. It consists of two buildings (A & B) offering different clinic space types, connected on the lower levels, with a central plaza/atrium (Plaza) forming the hubs heart and a focal gathering space. The project is planned for flow, access, and peace of mind, featuring private and semi-private clinic modules adaptable to specialty needs to enable efficient workflow and a comfortable patient journey. The layout also includes retail spaces. Wellen features dual main entrances (one at the lower ground level and another at the ground level). The upper floors are separated yet linked by a bridge, supporting connected but independent practices. It is positioned near North 90, with stated proximity to South 90 Street, Suez Road, Ring Road, the New Capital, and the airport.
Highlights
What sets Wellen apart
The points the developer leads with for this project.
- A dedicated medical hub for doctors, clinics, and healthcare services
- Two buildings (A & B) with a range of clinic space types and sizes
- Lower-level connectivity with a central plaza/atrium (Plaza) as a focal gathering space
- Private and semi-private clinic modules adaptable to different specialty needs
- Planned for flow, access, and an improved workflow and patient journey
- Dual main entrances for enhanced accessibility (ground and lower ground)
- Upper levels linked by a bridge, enabling connected yet independent practices
- Prime access to main routes with stated proximity to South 90 Street, Suez Road, Ring Road, the New Capital, and the airport
Loading section