Cellen Office
Office
Sector 4 · New Cairo18.3M EGP
- Built-up area113 sqm
- Delivery2028
Specifications
What this unit is
Everything recorded for this unit model, plus what the numbers work out to.
- Unit type
- Office
- Built-up area
- 113 sqm
- Delivery
- 2028
- Cash discount
- 40%paying in full
- Location
- Sector 4 · New Cairo
Amenities
What's inside the community
Shared across every unit in the project, this one included.
- Security 24 7
- Cctv
- Commercial Area
- Cafes Restaurants
- Water Features
- Mosque
- Parking
Payment plans
Ways to pay
Choose a plan and calculate it using this unit's starting price.
In this project
Related units in Cellen
The closest-fitting layouts in this project, on area and price.
Location
Where the project sits
Sector 4 · New Cairo
What's nearby
- Strategic location in New Cairo on the North 90 business corridor, near key districts and routes.
Gallery
Floor plan and renders
The floor plan first, then the project's imagery.
Project
Cellen
The community this unit is built in, and who is building it.


- DeveloperArtal
- Market areaSector 4
- Project typeCommercial
- Project delivery2028
- Unit types11
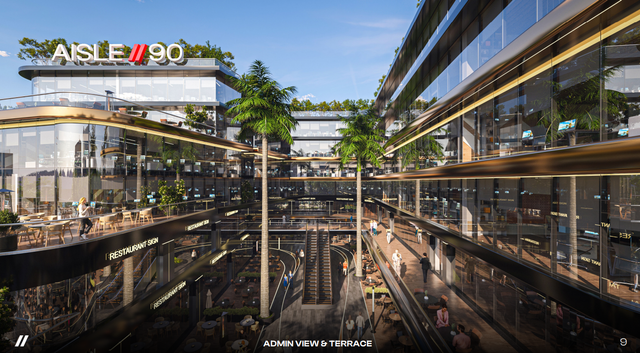
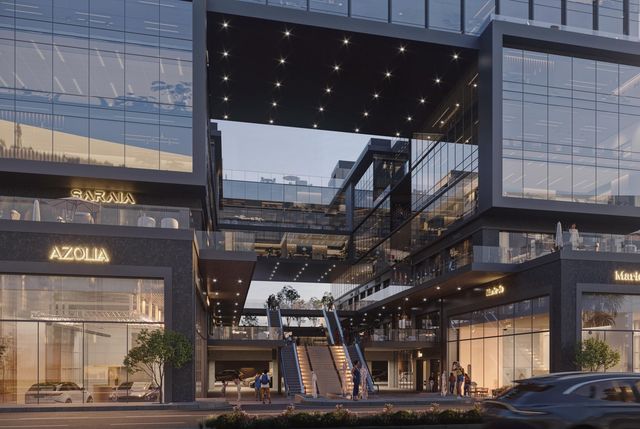
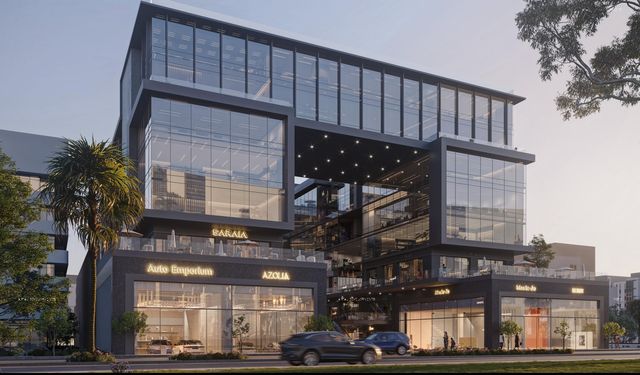
Cellen is a commercial/office development in New Cairo, positioned on the North 90 business corridor with double frontage on two main streets and a dual-entry access configuration to enhance visibility and circulation. It combines office and retail spaces, organized around a large vertically open central atrium that connects upper office levels with an internal plaza below and supports natural light penetration and wayfinding. Per the brochure facts: land area is 4,284 sqm with 40% building footprint, total BUA is 14,412 sqm, and total units are 138 (50 retail + 88 offices). Office areas start from 53 sqm and retail areas start from 66 sqm. The project includes two basement levels dedicated to parking with 180+ parking slots and direct vertical connectivity from parking to entrances, retail units, and office floors. The stated delivery date is July 2028, and the license status is construction license issued.
Highlights
What sets Cellen apart
The points the developer leads with for this project.
- A curated mix of office and commercial (retail) spaces in one destination.
- Double frontage on two main streets with dual access points to improve visibility and reduce access congestion.
- Positioned as an investment opportunity with stable rental yields and reduced vacancy risk, as stated in the brochure.
- A large vertically open central atrium linking office levels to the internal plaza and supporting natural light and wayfinding.
- Security and surveillance provisions including 24-hour security and CCTV.
- Two basement parking levels with 180+ parking slots and direct vertical connectivity to entrances and units.
- Stated delivery timeline: July 2028, with construction license issued per the brochure.
Loading section