Sleek Retail — Ground
Retail — Ground
Sector 3 · New CairoStarting from27.3M EGP36% cash discount · from 359,681 EGP a month Adjust
- Built-up area58 sqm
- FinishingCore and shell
- Delivery2029
Specifications
What this unit is
Everything recorded for this unit model, plus what the numbers work out to.
- Unit type
- Retail — Ground
- Built-up area
- 58 sqm
- Garden / terrace
- 58 sqm
- Finishing
- Core and shell
- Delivery
- 2029
- Cash discount
- 36%paying in full
- Location
- Sector 3 · New Cairo
Amenities
What's inside the community
Shared across every unit in the project, this one included.
- Commercial Area
- Supermarket
- Pharmacy
- Cafes Restaurants
- Green Areas
- Kids Area
- Parking
Payment plans
Ways to pay
Choose a plan and calculate it using this unit's starting price.
In this project
Related units in Sleek
The closest-fitting layouts in this project, on area and price.
 Retail — GroundFrom developer

Retail — Groundcore and shell
2029 Area61 sqm
Starting from28.4M EGP
View unit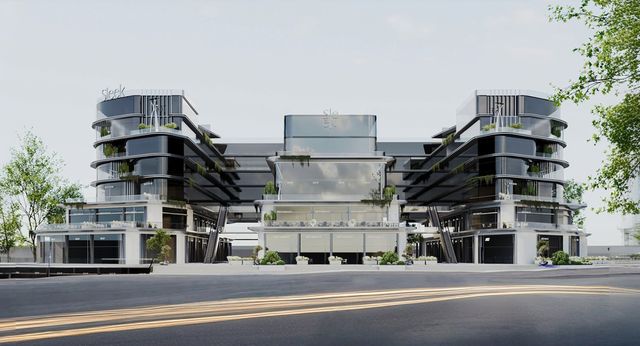 Retail — GroundFrom developer
Retail — Groundcore and shell
2029 Area74 sqm
Starting from29.2M EGP
View unit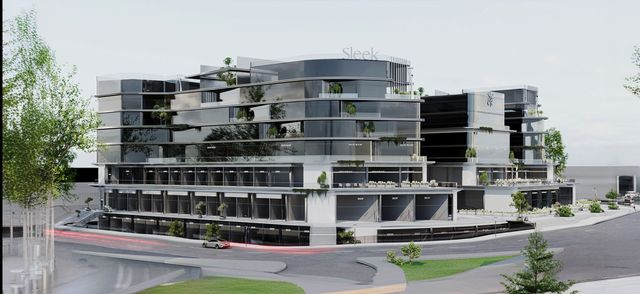 Retail — GroundFrom developer
Retail — Groundcore and shell
2029 Area64 sqm
Starting from21.4M EGP
View unitLocation
Where the project sits
Sector 3 · New Cairo
Gallery
Floor plan and renders
The floor plan first, then the project's imagery.
Project
Sleek
The community this unit is built in, and who is building it.

- DeveloperAlrabat
- Market areaSector 3
- Project typeCommercial
- Project delivery2029
- Unit types20
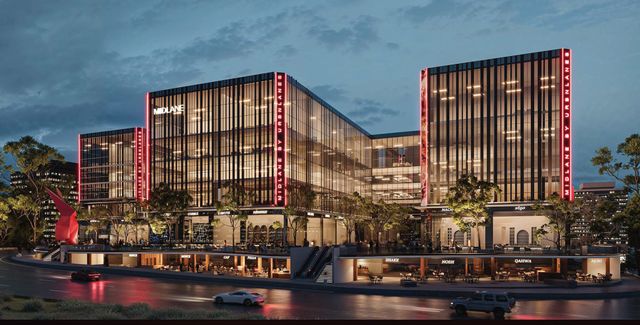
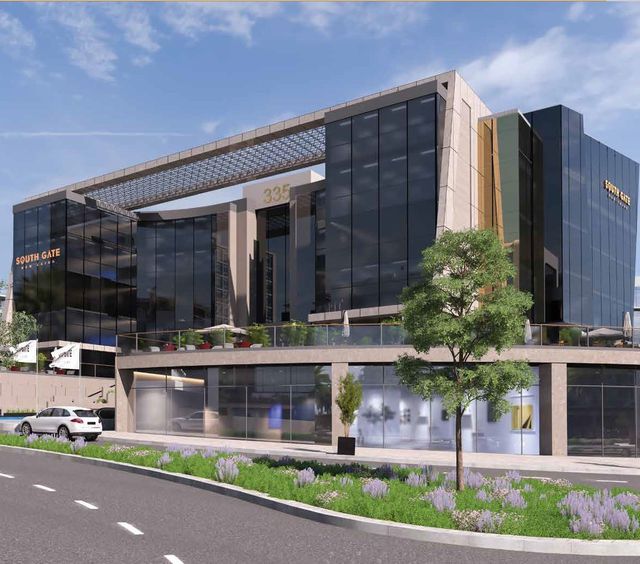
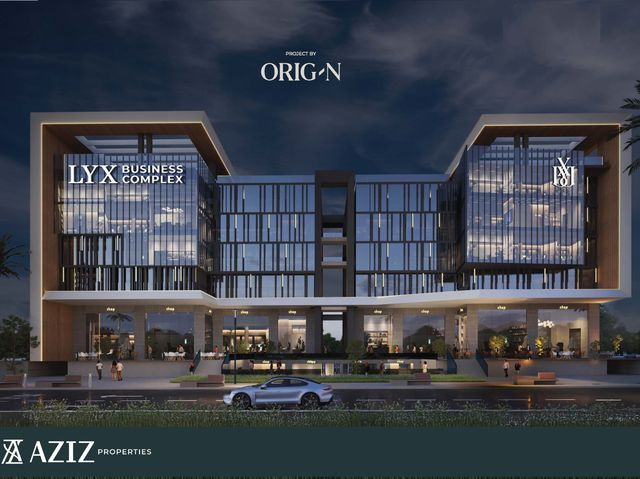
Sleek is a mixed-use complex in New Cairo, positioned at the intersection of Southern 90th Street and Mohamed Naguib Axis. The development combines retail and F&B with medical and administrative components. It is described with a built-up area of around 57,000 m² and a gross floor area of about 4,700 m², configured as 2 basements + lower ground + 6 floors. Sleek includes vertical and horizontal circulation systems (elevators, escalators, and travelators), multiple access points, and large-scale parking—around 600 underground spaces plus roughly 100 surface spaces. The project features a dedicated medical wing called Notch managed by Medical Park, and it also references amenities such as a hypermarket and a family entertainment center as part of the overall destination offering.
Highlights
What sets Sleek apart
The points the developer leads with for this project.
- Located at the intersection of Southern 90th Street and Mohamed Naguib Axis in the heart of New Cairo
- A mixed-use complex combining commercial, medical, and administrative components
- Built-up area stated at around 57,000 m²
- Configured as 2 basements + lower ground + 6 floors
- Gross Floor Area (GFA) stated at around 4,700 m²
- Large parking capacity: about 600 underground spaces and roughly 100 surface spaces
- In-building circulation includes 12 elevators, 6 escalators, and 6 travelators
- Includes the Notch medical wing managed by Medical Park
Loading section