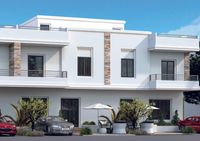
Park Valley Layan Twinhouse
Twinhouse
Green Belt · 6th of OctoberStarting from8M EGPfrom 46,154 EGP a month Adjust
- Built-up area224.5 sqm
- Bedrooms4
- FinishingCore and shell
- Delivery2029
Specifications
What this unit is
Everything recorded for this unit model, plus what the numbers work out to.
- Unit type
- Twinhouse
- Built-up area
- 224.5 sqm
- Garden / terrace
- 137.5-152.3 sqm
- Bedrooms
- 4
- Finishing
- Core and shell
- Delivery
- 2029
- Location
- Green Belt · 6th of October
Amenities
What's inside the community
Shared across every unit in the project, this one included.
- Commercial Area
- Green Areas
- Walking Tracks
- Water Features
- Swimming Pools
- Gym
- Parking
- Barbecue Area
- Bicycles Lanes
- Medical Center
- Spa
- Sports Clubs
Payment plans
Ways to pay
Choose a plan and calculate it using this unit's starting price.
Location
Where the project sits
Green Belt · 6th of October
What's nearby
- Close to Sphinx Airport
Gallery
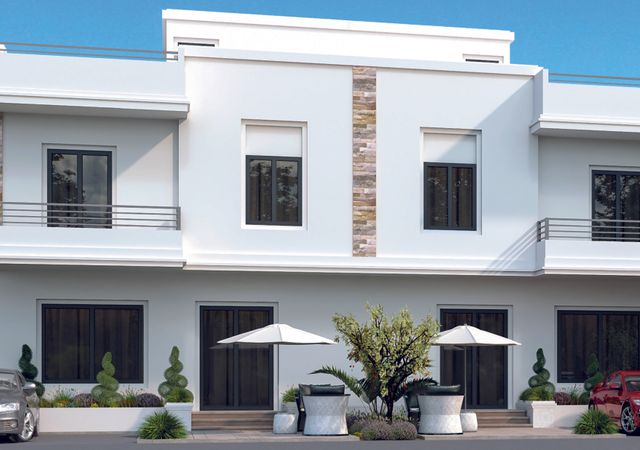
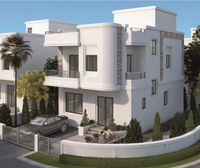
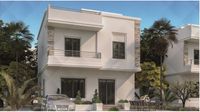
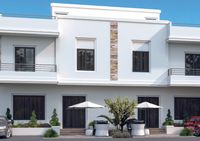
Floor plan and renders
The floor plan first, then the project's imagery.
Project
Park Valley Layan
The community this unit is built in, and who is building it.


- DeveloperEfid Egypt
- Market areaGreen Belt
- Project typeResidential
- Project delivery2029
- Unit types1
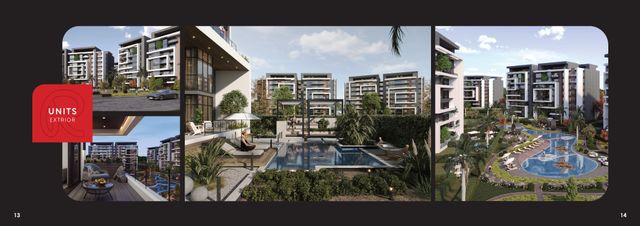
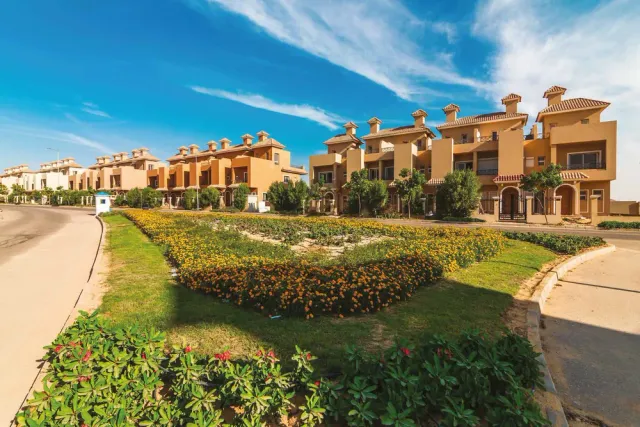
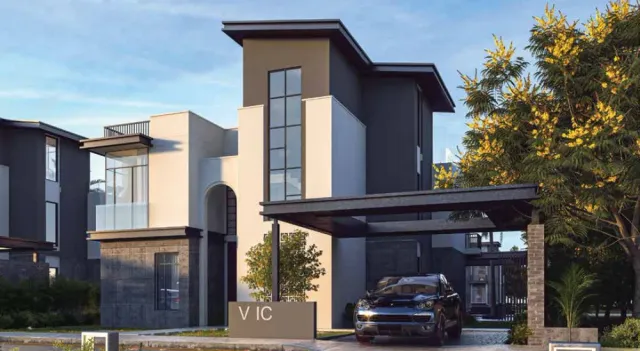
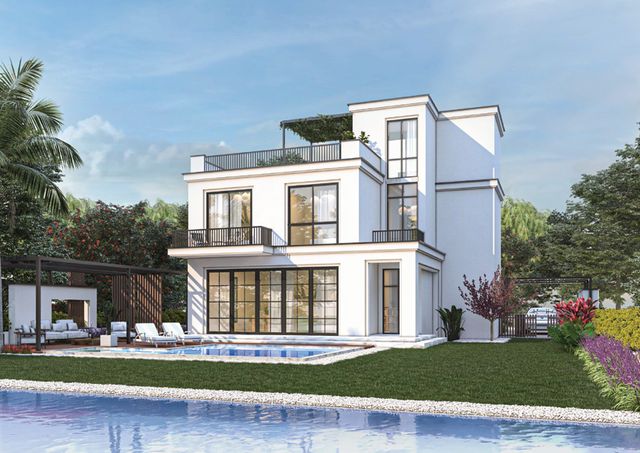
Park Valley Layan is an exclusive gated residential compound developed by EFID Developments in Basin 29, within the Green Belt area of New Zayed City. Designed as a low-density villa community, the project combines contemporary architecture, spacious homes, private gardens, and extensive landscaped areas to provide residents with privacy, tranquility, and a comfortable family-oriented lifestyle. Its strategic location near Dahshour Link Road offers convenient access to Sheikh Zayed’s main roads, commercial destinations, and essential services.
Highlights
What sets Park Valley Layan apart
The points the developer leads with for this project.
- New Zayed location with proximity to Sheikh Zayed City
- Easy access to main roads and axes: Al Wahat Road, Middle Ring Road, El Dabaa Axis, and the 26th of July Corridor
- Planned on a 15-feddan land area
- Low-density community: only 72 villas
- Unit mix: 54 standalone villas and 18 twin houses
- Private outdoor spaces (gardens and terraces)
- Practical layouts featuring large reception areas, nanny room, and guest/service toilets
- Roof level includes service provisions such as a service room
Loading section