Park Lane Strip Mall Retail — Ground
Retail — Ground
R7 · The New CapitalStarting from10.6M EGP
- Built-up area46 sqm
- FinishingCore and shell
- Delivery2028
Specifications
What this unit is
Everything recorded for this unit model, plus what the numbers work out to.
- Unit type
- Retail — Ground
- Built-up area
- 46 sqm
- Finishing
- Core and shell
- Delivery
- 2028
- Cash discount
- 30%paying in full
- Location
- R7 · The New Capital
Amenities
What's inside the community
Shared across every unit in the project, this one included.
- Gated Community
- Security 24 7
- Commercial Area
- Cafes Restaurants
- Green Areas
- Walking Tracks
- Water Features
- Kids Area
- Clubhouse
- Gym
- Mosque
- Parking
Payment plans
Ways to pay
Choose a plan and calculate it using this unit's starting price.
In this project
Related units in Park Lane Strip Mall
The closest-fitting layouts in this project, on area and price.
 Retail — GroundFrom developer

Retail — Groundcore and shell
2027 Area72 sqm
Starting from18.2M EGP
View unitRetail — GroundFrom developerRetail — Groundcore and shell
2028 Area88 sqm
Starting from20.3M EGP
View unit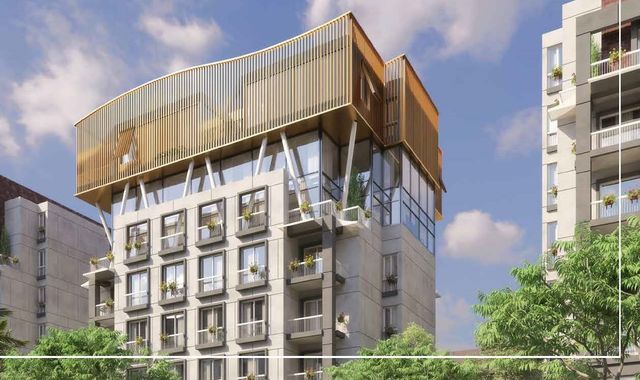 Retail — GroundFrom developer
Retail — Groundcore and shell
2027 Area266 sqm
Starting from49M EGP
View unitLocation
Where the project sits
R7 · The New Capital
Gallery
Floor plan and renders
The floor plan first, then the project's imagery.
Project
Park Lane Strip Mall
The community this unit is built in, and who is building it.


- DeveloperEl Attal
- Market areaR7
- Project typeMixed use
- Project delivery2027-2028
- Unit types24
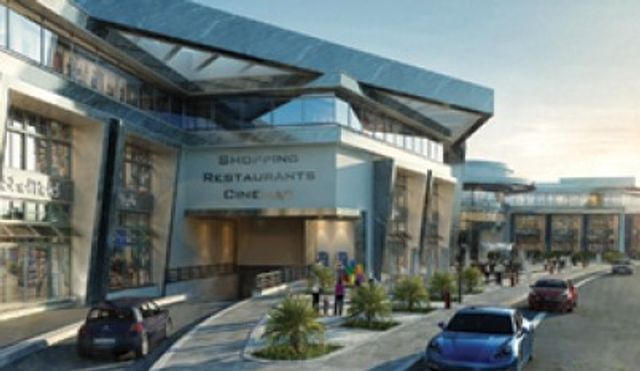
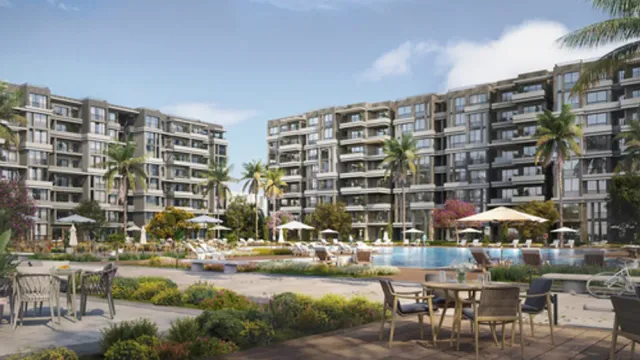
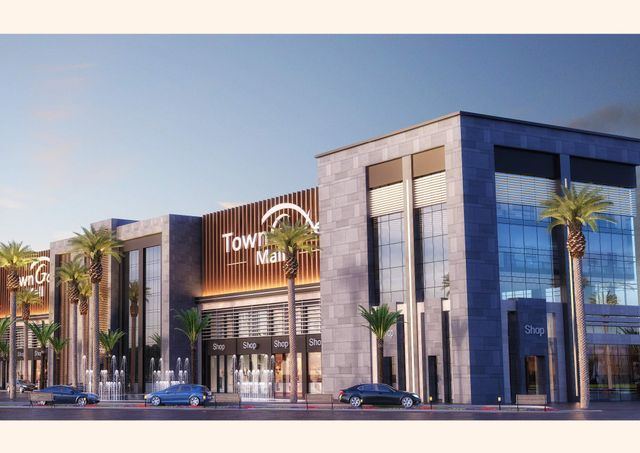
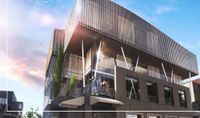
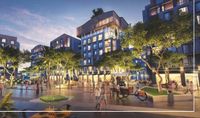
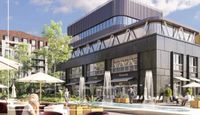
Park Lane Strip Mall is the commercial strip within Parklane in Egypt’s New Administrative Capital, positioned as part of a mixed-use development that blends residential living with commercial and administrative components in one community. Parklane is set in a strategic NAC location spanning a 26-acre land bank, with convenient access to freeways and key destinations such as the Swedish University—supporting strong connectivity and accessibility. Park_Lane_Strip_Mall_20260210_1… The strip’s core experience is built around “The Stream Piazza”: a fully pedestrianized central plaza enriched with greenery, cobblestone pathways, and water features, designed to encourage socializing and relaxation and supported by a retail mix that includes shops, convenient stores, coffee houses, and restaurants, aimed at residents and families. Park_Lane_Strip_Mall_20260210_1… The master plan also highlights internal lifestyle elements such as a Green Promenade, picnic area, gardens, and a jogging track, alongside security checkpoints, access gates, and a main gate—reinforcing the “Compoundhood” concept that combines compound privacy with neighborhood vibrancy. Park_Lane_Strip_Mall_20260210_1…
Highlights
What sets Park Lane Strip Mall apart
The points the developer leads with for this project.
- Part of a mixed-use development that integrates residential living with commercial and administrative spaces within one community
- Strategic New Capital location spanning 26 acres with convenient access to freeways and proximity to the Swedish University
- “The Stream Piazza” is a fully pedestrianized central plaza with greenery, cobblestone walkways, and water features for a comfortable retail and social experience
- A retail mix designed for families and local residents, including shops, convenient stores, cafés, and restaurants for everyday needs
- Frontage and design along the main public road deliver strong visibility, with cobblestoned walkways leading to shops and cafés
- Landscape planning connects the development through shaded green corridors, pocket parks, and internal greenery pathways
- Includes a jogging track, activity-oriented areas, and a kids playground to support an active day-to-day lifestyle within the community
- Master plan features access gates, a security check, and a main gate to reinforce privacy and controlled organization
Loading section