Marvel Office
Office
MU23 · The New CapitalStarting from4.9M EGP
- Built-up area35 sqm
- FinishingFully finished
- Delivery2026
Specifications
What this unit is
Everything recorded for this unit model, plus what the numbers work out to.
- Unit type
- Office
- Built-up area
- 35 sqm
- Finishing
- Fully finished
- Delivery
- 2026
- Cash discount
- 25%paying in full
- Location
- MU23 · The New Capital
Amenities
What's inside the community
Shared across every unit in the project, this one included.
- Security 24 7
- Cctv
- Commercial Area
- Cafes Restaurants
- Water Features
- Kids Area
- Parking
Payment plans
Ways to pay
Choose a plan and calculate it using this unit's starting price.
In this project
Related units in Marvel
The closest-fitting layouts in this project, on area and price.
Location
Where the project sits
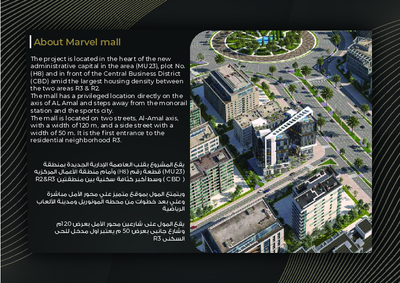
MU23 · The New Capital
What's nearby
- Investment-focused location in MU23 (Plot H8) between R2 & R3, close to the CBD
- Near major New Capital landmarks such as the Government District, Ben Zayed Axis, and Al Amal Axis
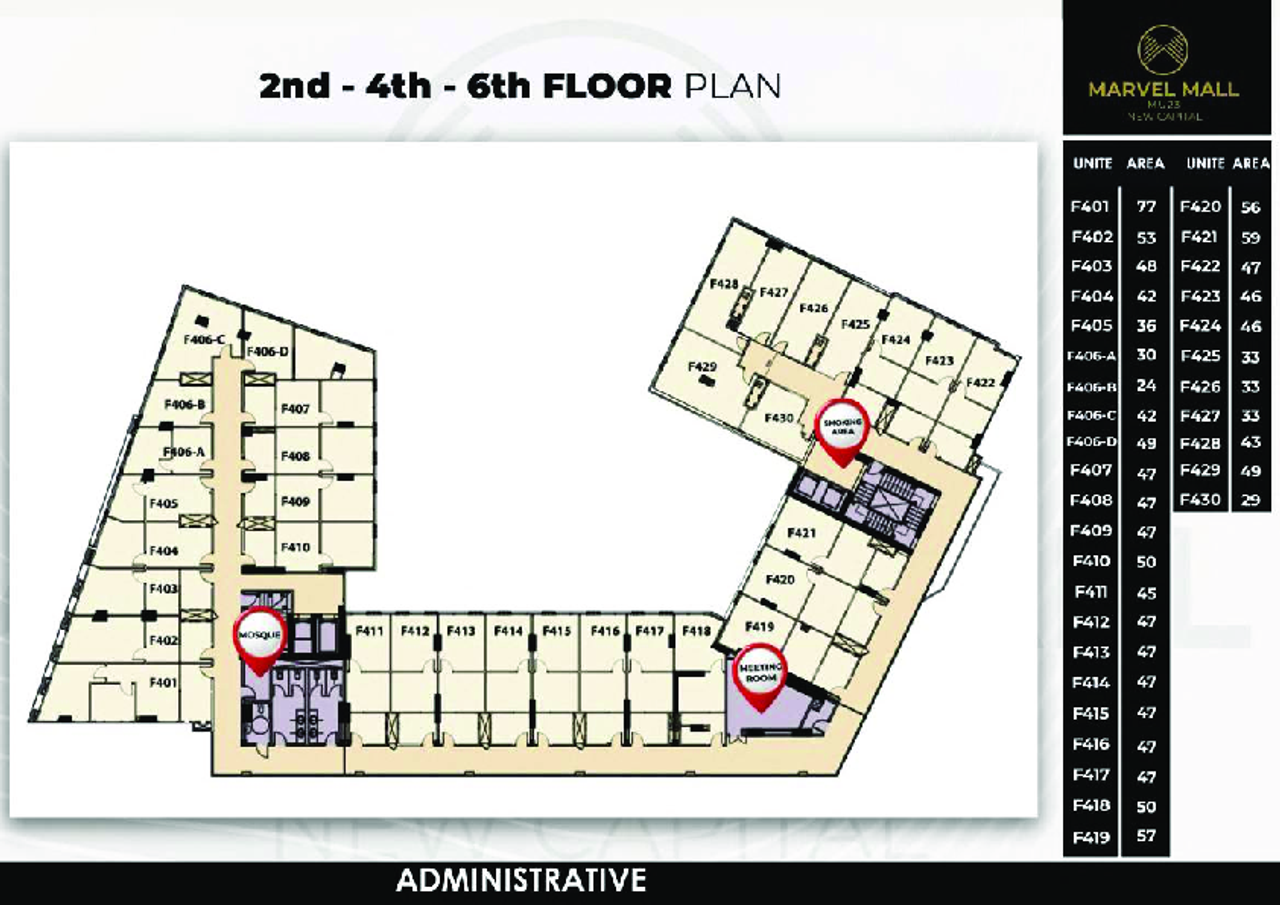
- Clear functional zoning by floors: retail on lower floors and admin/medical on upper floors
Gallery
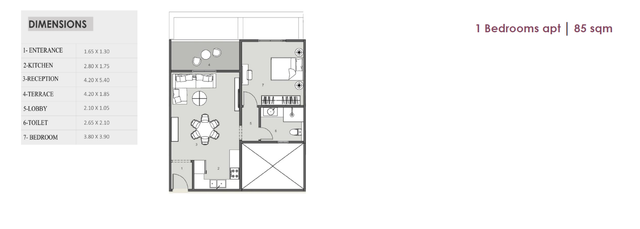
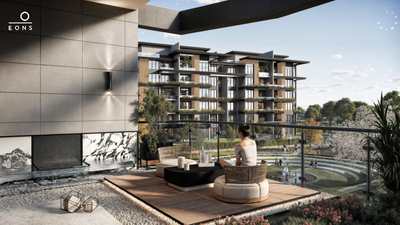
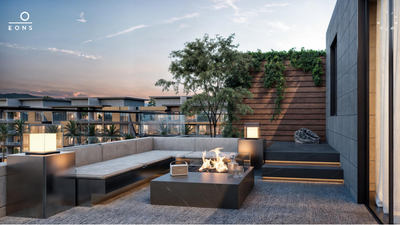
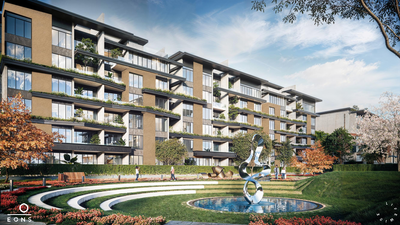
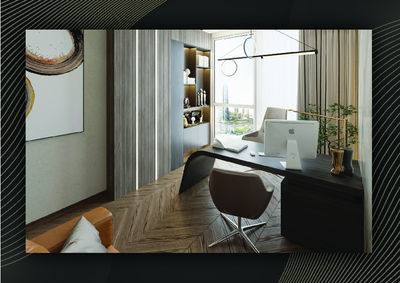
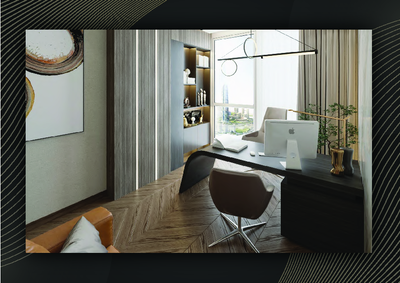
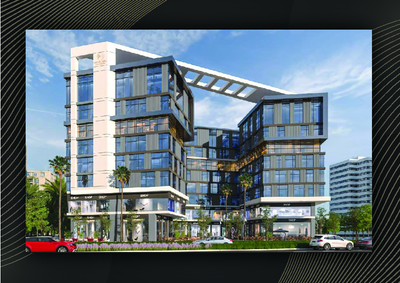
Floor plan and renders
The floor plan first, then the project's imagery.
Project
Marvel
The community this unit is built in, and who is building it.

- DeveloperLocations
- Market areaMU23
- Project typeCommercial
- Project delivery2026
- Unit types11
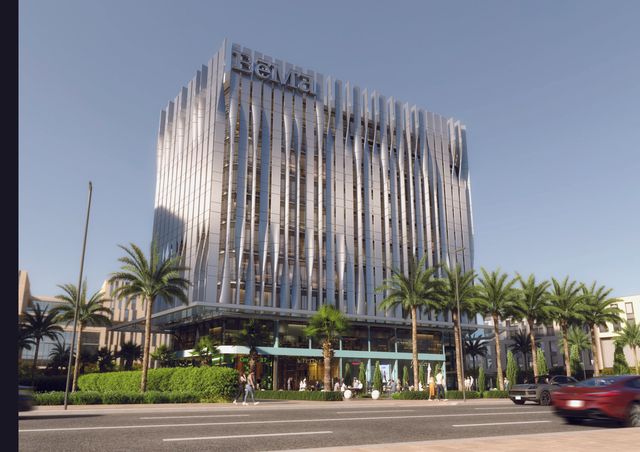
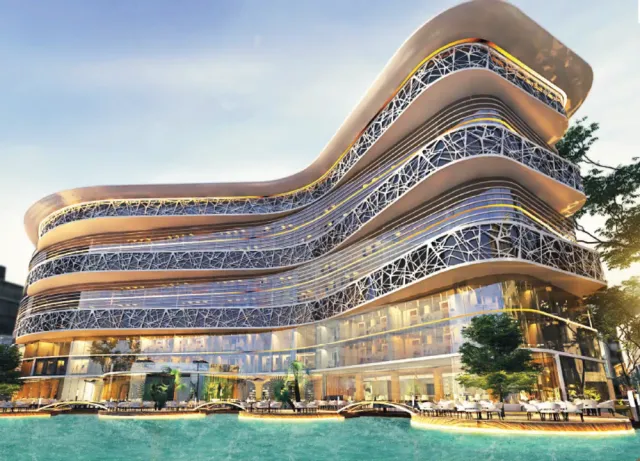
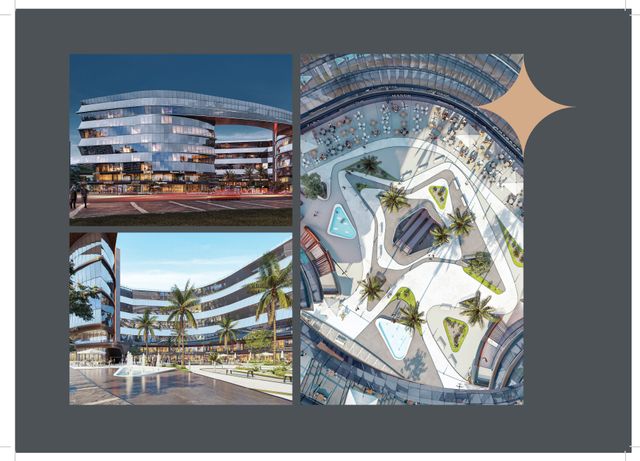
Marvel (Marvel Mall) is a mixed-use commercial, administrative, and medical mall developed by Locations Developments in Egypt’s New Administrative Capital. It is located in MU23 (Plot H8) between the R2 and R3 residential districts, near the Central Business District (CBD) and key landmarks such as the Government District, with strong connectivity to major axes and roads serving the capital. The mall features retail units from the ground to the third floor, while upper floors accommodate administrative offices and corporate headquarters alongside medical clinics and centers. The project offers integrated operations and security, including 24/7 security services and CCTV, multiple entrances to ease circulation, and two underground parking levels accommodating around 200 cars, in addition to a dedicated restaurants and cafes zone and leisure elements such as a dancing fountain and a kids’ area.
Highlights
What sets Marvel apart
The points the developer leads with for this project.
- Mixed-use mall: commercial + administrative + medical (shops, offices, clinics)
- Two underground parking levels accommodating around 200 cars
- Integrated 24/7 security services with surveillance cameras
- Multiple entrances to improve ingress/egress and reduce congestion
- Restaurants & cafes zone plus attraction elements like a fountain and a kids’ area
Loading section