District Palm Clinic
Clinic
R3 · The New CapitalStarting from8.4M EGP
- Built-up area65 sqm
- FinishingFinished with AC
- Delivery2030
Specifications
What this unit is
Everything recorded for this unit model, plus what the numbers work out to.
- Unit type
- Clinic
- Built-up area
- 65 sqm
- Finishing
- Finished with AC
- Delivery
- 2030
- Location
- R3 · The New Capital
Amenities
What's inside the community
Shared across every unit in the project, this one included.
- Security 24 7
- Cctv
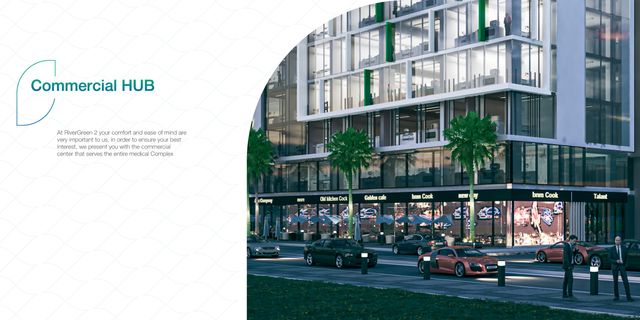
- Commercial Area
- Cafes Restaurants
- Green Areas
- Walking Tracks
- Kids Area
- Parking
Payment plans
Ways to pay
Choose a plan and calculate it using this unit's starting price.
In this project
Related units in District Palm
The closest-fitting layouts in this project, on area and price.
Location
Where the project sits
R3 · The New Capital
Gallery
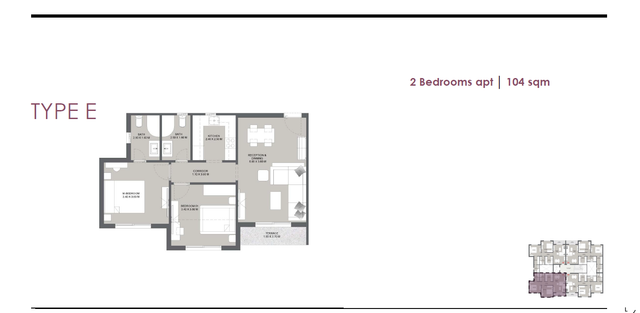
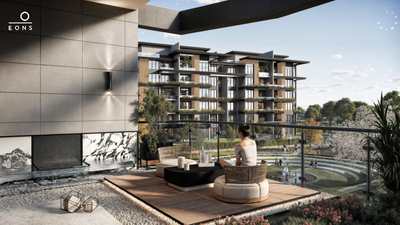
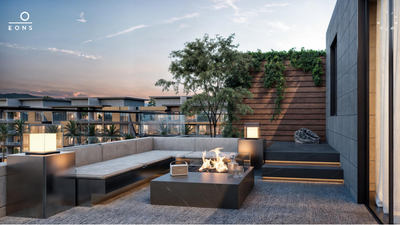
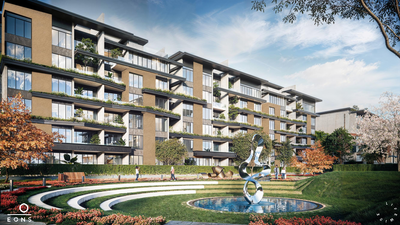
Floor plan and renders
The floor plan first, then the project's imagery.
Project
District Palm
The community this unit is built in, and who is building it.

- DeveloperFive Palm
- Market areaR3
- Project typeCommercial
- Project delivery2030
- Unit types11
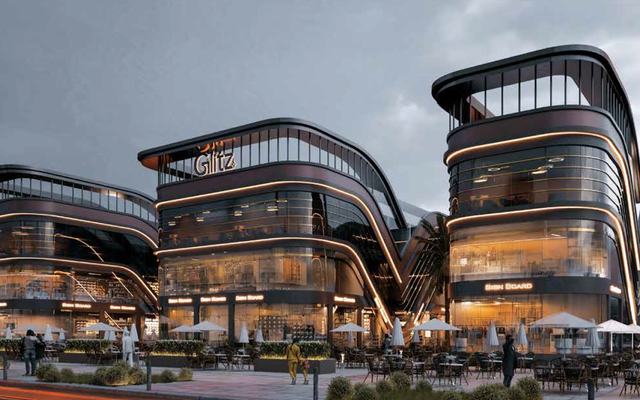
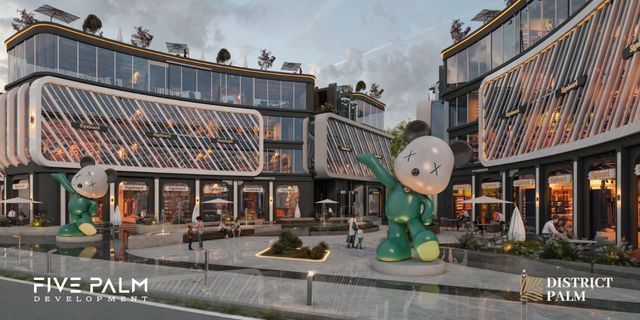
District Palm is a mixed-use business mall in the New Administrative Capital, located in the R3 residential district. It offers a range of unit types—including retail, administrative offices, and medical clinics—within a modern design positioned as a service and commercial hub for the district’s large residential population. The project is prominently located opposite Al Maqsad Villas and next to Carrefour R3, with a long frontage on a main street. It is marketed as an investment-oriented destination built around diversified uses, strong accessibility within the Capital’s main axes, and integrated operational basics such as security, CCTV, parking, and food & beverage offerings.
Highlights
What sets District Palm apart
The points the developer leads with for this project.
- Prime R3 location in the New Administrative Capital, opposite Al Maqsad Villas and next to Carrefour R3.
- Positioned as a service/commercial hub designed to serve the large residential density of R3.
- Mixed-use complex offering retail, administrative offices, and medical clinics.
- Large development footprint (around 16,000 sqm) enabling scale and activity diversity.
- Long main frontage on a primary street (around 270 meters) to enhance visibility and exposure.
- Building layout (ground + repeated floors) supports separating retail from office/clinic functions.
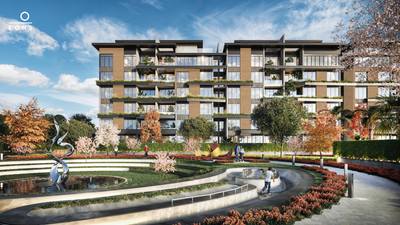
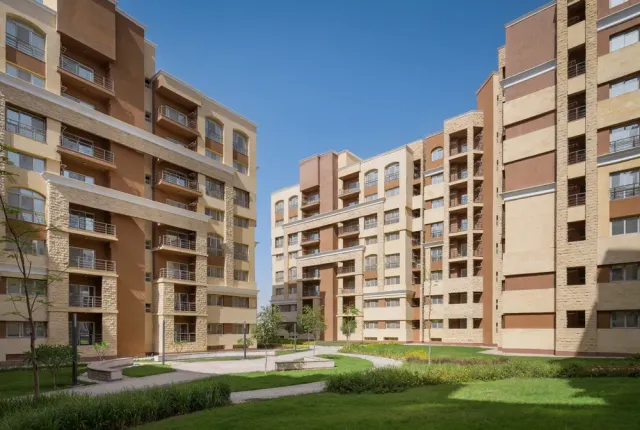
- Green areas and internal walkways to improve circulation and visitor experience.
- Core safety and operations such as 24/7 security and CCTV surveillance.
Loading section